
6808 CETERA CROSSING, CONVERSE, TX 78109
Homes for sale in Converse.
Homes for sale in 78109.
6808 Cetera Crossing
Converse, TX 78109
List Price$318,000



Listing #1925519
4
Bedrooms
2 full
Bathrooms
1,973
Square Feet
House
Type
About This Property
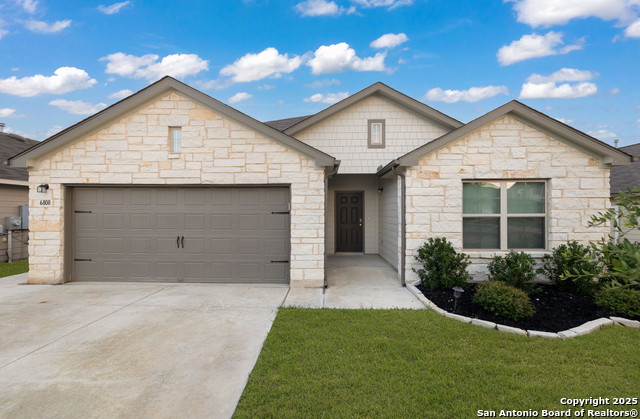
Indulge in the charm and elegance of 6808 Cetera Crossing, nestled in the heart of Converse, TX 78109. This stunning four-bedroom sanctuary offers a seamless blend of comfort and style, perfect for creating cherished memories. As you step inside, you'll be greeted by the luminous allure of granite countertops, setting the tone for the modern elegance that defines this home. With two full baths, mornings are a breeze, providing ample space for everyone to start their day refreshed. The spacious layout ensures that each room feels like a retreat, inviting you to unwind and relax after a busy day. The kitchen, a true centerpiece, is ideal for both casual meals and gourmet adventures, making every culinary endeavor a delight. Beyond the walls, the vibrant community of Converse awaits, offering a friendly atmosphere and a wealth of local amenities. Whether you're hosting a lively gathering or enjoying a quiet evening under the Texas stars, this home is the perfect backdrop. Experience the comfort and convenience that 6808 Cetera Crossing has to offer, and make it the setting for your next chapter. This is more than just a rental-it's a place where your story unfolds beautifully. The property owners are open to leasing at a competitive market rate of $1900 per month.
Listing Courtesy of Andre Fulton, Nextdoor Property Management (210) 291-1199
Property Features
Location Information
County
Bexar
MLS Area
1700
Neighborhood Amenities
None
Subdivision
BRIDGEHAVEN
Interior Features
Room Dimensions
Dining: 11x11, Living: 12x12, Kitchen: 12x12, MasterBR: 20x20, BR2: 11x11, BR3: 11x11, BR4: 11x11
Fireplace Description
One, Living Room
Interior
Liv/Din Combo, Eat-In Kitchen, Island Kitchen, Utility Room Inside, 1st Floor Lvl/No Steps, Open Floor Plan, Walk in Closets
Heating
Central
Master Bedroom Description
Walk-In Closet, Ceiling Fan, Full Bath
Heating Fuel
Electric
Master Bathroom Description
Tub/Shower Separate, Double Vanity
Cooling
One Central
Has Dining Room
Yes
Floors
Carpeting, Ceramic Tile, Wood
Has Family Room
Yes
Exterior Features
Style
One Story
Electric Supplier
CPS
Construction
Pre-Owned
Parking Description
Two Car Garage
Manufacturer
MI Homes
Has Garage
Yes
Foundation
Slab
Garage Spaces
2
Roof
Composition
Pool/Spa Description
None
Water / Sewer
City
Lot Size
0.2176
Sewer Supplier
SAWS
Is One Story
Yes
Water Supplier
SAWS
School
School District
Judson
Jr. High School
Judson Middle School
Elementary School
Converse
High School
Judson
Additional Information
Proposed Terms
Conventional, FHA, VA, Cash
Status
New
Property Type
SFR
Is Short Sale
No
Property SubType
Single Family Detached
HOA Fee
$250
Year Built
2022
HOA Frequency
Annually
Similar Listings
Mortgage Calculator
$1,484
per month
30 Year Fixed. 3.52% Interest Rate.
Principal + Interest
$1,145
Monthly Tax
$265
Monthly Insurance
$74
yrs
%
$
$
Based on a fully amortized fixed rate loan. Ask your agent for the tax rates in your area. Insurance estimate is based on an average cost, your final premium cost will be determined by the type of coverage you select. This program only provides an estimate.
Schools
Walk Score

© 2025 LERA MLS. All rights reserved.
© 2025 LERA MLS. All rights reserved.
The data relating to real estate on this website comes in part from the Internet Data Exchange (IDX) Program of the LERA MLS. IDX information is provided exclusively for consumers' personal non-commercial use and may not be used for any purpose other than to identify prospective properties consumers may be interested in purchasing. All Information Is Deemed Reliable But Is Not Guaranteed Accurate.
LERA MLS data last updated at November 29, 2025, 7:50 PM CT
Real Estate IDX Powered by iHomefinder