
6743 BELLA COLINA, SAN ANTONIO, TX 78256
Homes for sale in San Antonio.
Homes for sale in 78256.
List Price$9,000Rental
6743 Bella Colina
San Antonio, TX 78256
Listing #2006390
4
Bedrooms
4 full, 1 partial
Bathrooms
3,904
Square Feet
Rental
Type
About This Property
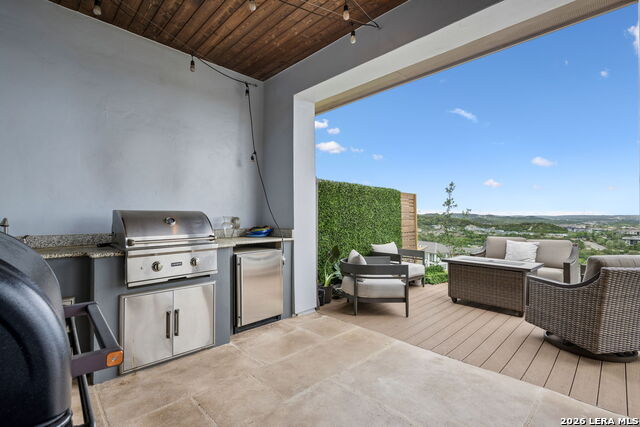

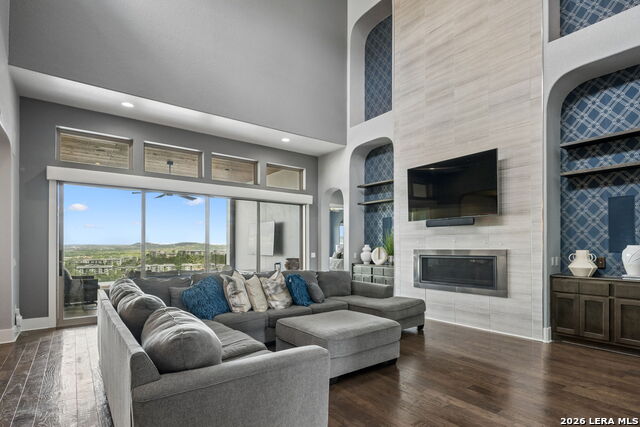
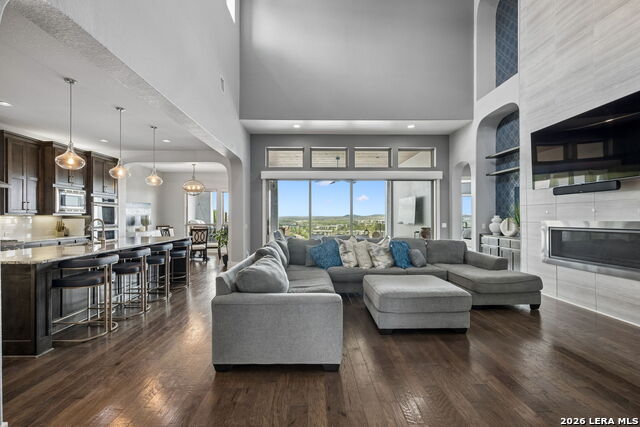
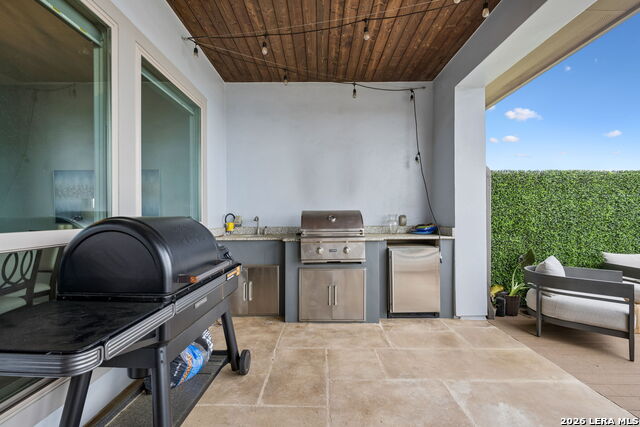
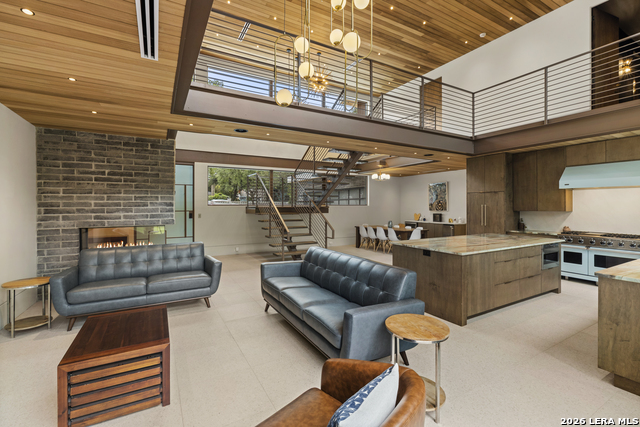
Low maintenance, jaw-dropping view , and conveniently located next to The Rim & La Cantera. Perched on top of a scenic and quiet gated community. Breathe in the crisp Texas Hill Country air while feeling the refreshing waters your smart pool has to offer overlooking your million dollar view. Perfectly maintained yard year round provided by the HOA , mini bar, full bathroom upstairs services oversized "flex space" that can be a media room, additional bedroom, in-law suite or office space, & paid off solar panels.
Listing Courtesy of Elizabeth Braden, San Antonio Portfolio KW RE (210) 219-5324
Property Features
Location Information
County
Bexar
Subdivision
CRESTA BELLA
MLS Area
1002
Interior Features
Room Dimensions
Dining: 15x13, Living: 24x18, Kitchen: 20x13, MasterBR: 20x16, BR3: 15x14, BR4: 17x17
Amenities
Other
Interior
One Living Area, Separate Dining Room, Eat-In Kitchen, Two Eating Areas, Island Kitchen, Breakfast Bar, Walk-In Pantry, Study/Library, Game Room, Utility Room Inside, Secondary Bedroom Down, 1st Floor Lvl/No Steps, High Ceilings, Open Floor Plan, Pull Down Storage, Cable
Heating
Central, Zoned
Master Bedroom Description
DownStairs, Walk-In Closet, Ceiling Fan, Full Bath
Heating Fuel
Electric
Master Bathroom Description
Tub/Shower Separate, Double Vanity, Garden Tub
Cooling
One Central, Zoned
1/2 Baths
1
Floors
Carpeting, Ceramic Tile, Wood
Exterior Features
Style
Two Story, Texas Hill Country
Parking Description
Three Car Garage, Attached
Foundation
Slab
Pool Description
Above Ground Pool, Pool is Heated
Roof
Tile
Lot Description
0.208
Water / Sewer
Sewer System, City
School
School District
Northside
Jr. High School
Gus Garcia
Elementary School
Bonnie Ellison
High School
Louis D Brandeis
Additional Information
Property Type
RNT
Fees Include
Ceiling Fans, Washer Connection, Dryer Connection
Year Built
2016
Miscellaneous
As-Is
Status
New
Similar Listings

Mortgage Calculator
$41
per month
30 Year Fixed. 3.52% Interest Rate.
Principal + Interest
$32
Monthly Tax
$7
Monthly Insurance
$2
yrs
%
$
$
Based on a fully amortized fixed rate loan. Ask your agent for the tax rates in your area. Insurance estimate is based on an average cost, your final premium cost will be determined by the type of coverage you select. This program only provides an estimate.
Schools
Walk Score

© 2026 LERA MLS. All rights reserved.
© 2026 LERA MLS. All rights reserved.
The data relating to real estate on this website comes in part from the Internet Data Exchange (IDX) Program of the LERA MLS. IDX information is provided exclusively for consumers' personal non-commercial use and may not be used for any purpose other than to identify prospective properties consumers may be interested in purchasing. All Information Is Deemed Reliable But Is Not Guaranteed Accurate.
LERA MLS data last updated at August 7, 2026, 1:52 PM CT
Real Estate IDX Powered by iHomefinder