
233 ESMERALDA DR, SAN ANTONIO, TX 78228
Homes for sale in San Antonio.
Homes for sale in 78228.
List Price$9,500Rental
233 ESMERALDA DR
San Antonio, TX 78228
Listing #1997274
9
Bedrooms
9 full, 1 partial
Bathrooms
4,140
Square Feet
Rental
Type
About This Property
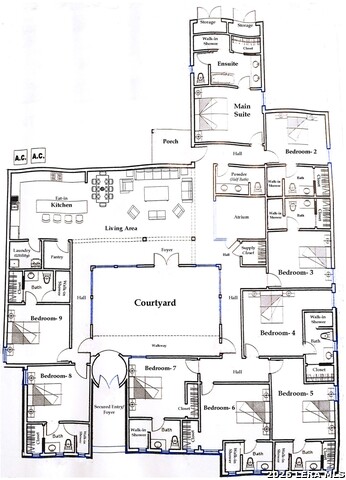
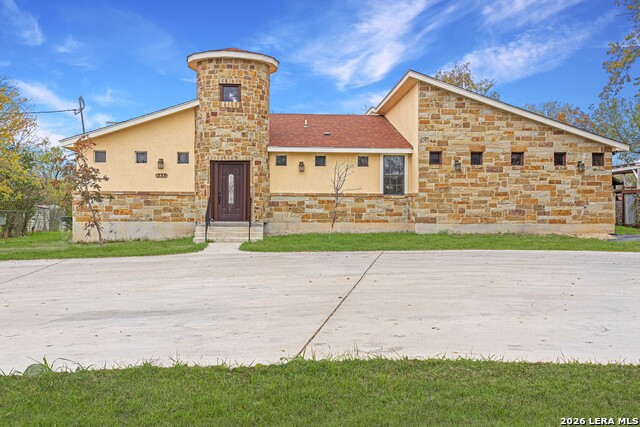
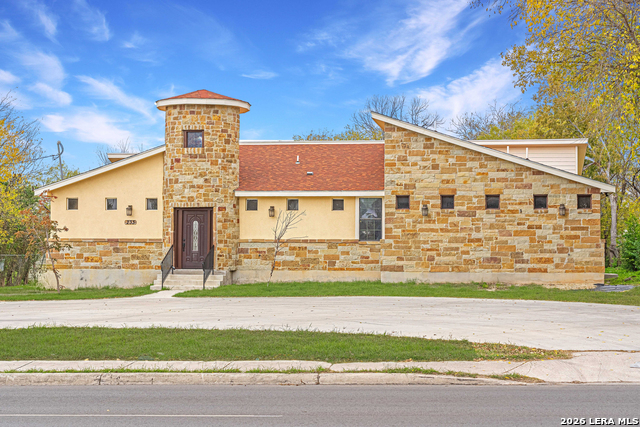
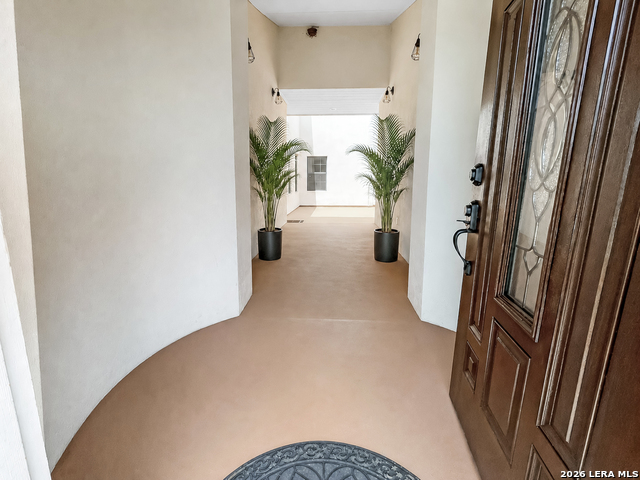
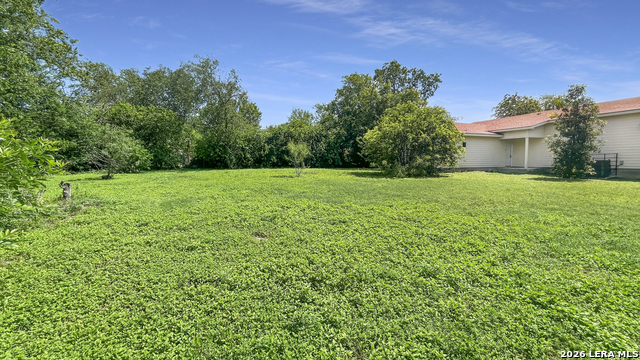
Lease a rare, fully furnished 9-suite multifamily residence offering exceptional flexibility for independent senior living, nonmedical assisted living, student housing, coliving, or group residential use. Located just one light from St. Mary's University and minutes from Our Lady of the Lake University, this modern Mediterranean-style property delivers privacy, comfort, and turnkey convenience. Each of the 9 private suites includes its own full bathroom with tiled walk-in shower, interior furnishings, and trey ceilings in various rooms. At the heart of the building sits a beautiful interior courtyard, visible from all four surrounding corridors - a bright, serene focal point that enhances natural light and creates an uplifting environment for residents. The common areas feature high ceilings, LED recessed lighting, ceramic tile flooring throughout, and a fully equipped kitchen with stainless steel appliances, 2 refrigerators, a large island, and abundant storage. Laundry room with a washer and dryer is included. Exterior amenities include a wide half-moon driveway with extended pad parking, dual 5ton HVAC systems, and a spacious backyard with a covered patio. Perfect for operators seeking a turnkey, adaptable facility in a convenient location near dining, shopping, parks, and public transit. A must-see for senior living, student housing, or co-living providers.
Listing Courtesy of Sharlette Scott, Radiant Realty (210) 630-3034
Property Features
Location Information
County
Bexar
MLS Area
0700
Map Code
615A2
Subdivision
LOMA AREA 2 ED
Interior Features
Interior
Two Living Area, Liv/Din Combo, Eat-In Kitchen, Island Kitchen, Walk-In Pantry, Study/Library, High Ceilings, Open Floor Plan, Laundry Main Level, Laundry Room, Walk in Closets, Other
Heating
Central
Master Bedroom Description
DownStairs, Walk-In Closet, Multiple Closets, Full Bath
Cooling
Two Central, Zoned
Master Bathroom Description
Shower Only, Double Vanity
Floors
Ceramic Tile
1/2 Baths
1
Accessibility
2+ Access Exits, No Carpet, First Floor Bath, First F
Amenities
Other
Exterior Features
Style
One Story, Spanish, Mediterranean
Water / Sewer
Water System, Sewer System, City
Exterior
Patio Slab, Covered Patio, Chain Link Fence, Mature Trees, Other - See Remarks
Parking Description
None/Not Applicable
Foundation
Slab
Pool Description
None
Roof
Composition
Lot Description
0.574
School
School District
Edgewood I.S.D
Jr. High School
Gus Garcia
Elementary School
Loma Park
High School
Memorial
Additional Information
Property Type
RNT
Fees Include
Chandelier, Washer Connection, Dryer Connection, Washer, Dryer, Self-Cleaning Oven, Microwave Oven, Stove/Range, Refrigerator, Disposal, Dishwasher, Ice Maker Connection, Smoke Alarm, Security System (Owned), Pre-Wired for Security, Electric Water Heater
Year Built
2019
Miscellaneous
Owner-Manager
Status
New
Mortgage Calculator
$43
per month
30 Year Fixed. 3.52% Interest Rate.
Principal + Interest
$34
Monthly Tax
$7
Monthly Insurance
$2
yrs
%
$
$
Based on a fully amortized fixed rate loan. Ask your agent for the tax rates in your area. Insurance estimate is based on an average cost, your final premium cost will be determined by the type of coverage you select. This program only provides an estimate.
Schools
Walk Score

© 2026 LERA MLS. All rights reserved.
© 2026 LERA MLS. All rights reserved.
The data relating to real estate on this website comes in part from the Internet Data Exchange (IDX) Program of the LERA MLS. IDX information is provided exclusively for consumers' personal non-commercial use and may not be used for any purpose other than to identify prospective properties consumers may be interested in purchasing. All Information Is Deemed Reliable But Is Not Guaranteed Accurate.
LERA MLS data last updated at July 3, 2026, 1:49 PM CT
Real Estate IDX Powered by iHomefinder