
6742 HICKORY SPRINGS DR, SAN ANTONIO, TX 78249
Homes for sale in San Antonio.
Homes for sale in 78249.
6742 HICKORY SPRINGS DR
San Antonio, TX 78249
List Price$219,995


Listing #1844240
3
Bedrooms
2 full
Bathrooms
1,192
Square Feet
House
Type
About This Property
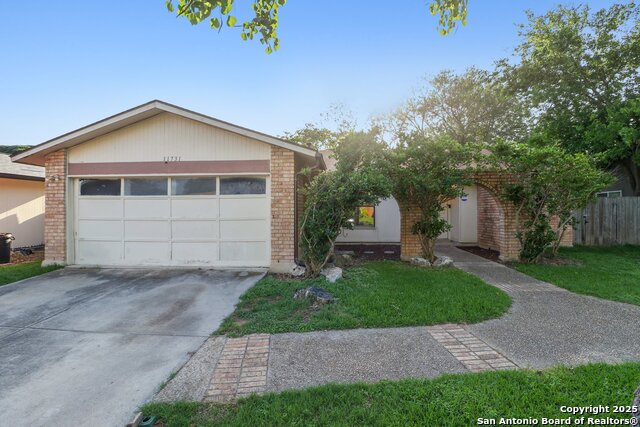
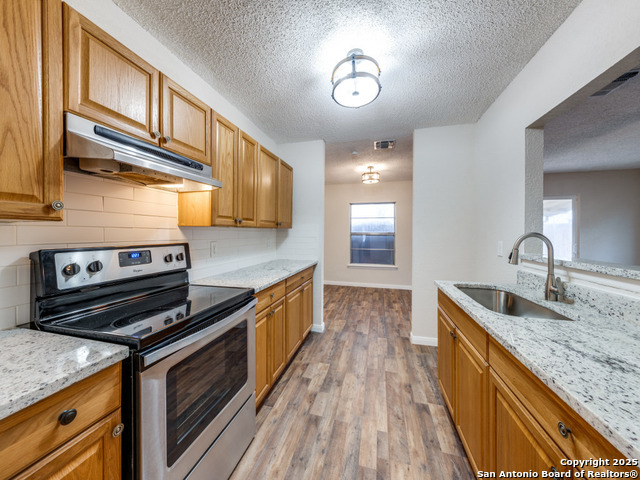
Great Location! Close to IH-10, Loop 1604, and with no HOA. Enjoy proximity to Rhode Park, San Markson Park, UTSA, shopping, restaurants, and excellent schools. This updated one-story townhouse features 3 bedrooms and 2 bathrooms in the highly desirable Northwest San Antonio area, just minutes from USAA, UTSA, and the Medical Center. *Beautiful open floor plan * Fully furnished - all furniture available for sale, not included in sales price* Great investment opportunity - ready for short-term rentals Don't miss out on this move-in-ready home in a prime location! Please Verify room measurements and Schools. All information deemed reliable but may not be accurate, Please do your own due diligence. Converted garage into a primary bedroom.
Listing Courtesy of Anaceli Davalos, BHHS Don Johnson, REALTORS (210) 493-1766
Property Features
Location Information
County
Bexar
MLS Area
0400
Neighborhood Amenities
None
Subdivision
OXBOW
Interior Features
Room Dimensions
Dining: 10x15, Living: 12x15, Kitchen: 10x15, MasterBR: 9x20, BR2: 11x11, BR3: 7x10
Fireplace Description
One, Living Room
Interior
One Living Area, Liv/Din Combo, Utility Room Inside, Secondary Bedroom Down, 1st Floor Lvl/No Steps, Converted Garage, Open Floor Plan, Cable TV Available, High Speed Internet, All Bedrooms Downstairs, Laundry Main Level, Laundry in Kitchen, Telephone
Heating
Central
Master Bedroom Description
DownStairs, Ceiling Fan, Full Bath
Heating Fuel
Electric
Master Bathroom Description
Shower Only
Cooling
One Central
Has Dining Room
Yes
Floors
Ceramic Tile, Wood
Has Family Room
Yes
Exterior Features
Style
One Story, Traditional
Water / Sewer
City
Construction
Pre-Owned
Parking Description
None/Not Applicable
Exterior
Privacy Fence, Double Pane Windows, Storage Building/Shed
Pool/Spa Description
None
Manufacturer
Unknown
Lot Size
0.099
Foundation
Slab
Lot Description
Level
Roof
Not Applicable
Is One Story
Yes
School
School District
Northside
Jr. High School
Stinson Katherine
Elementary School
Carnahan
High School
Louis D Brandeis
Additional Information
Proposed Terms
Conventional, FHA, VA
Year Built
1985
Property Type
SFR
Status
Active
Property SubType
Townhome
Is Short Sale
No
Similar Listings

Mortgage Calculator
$1,026
per month
30 Year Fixed. 3.52% Interest Rate.
Principal + Interest
$792
Monthly Tax
$183
Monthly Insurance
$51
yrs
%
$
$
Based on a fully amortized fixed rate loan. Ask your agent for the tax rates in your area. Insurance estimate is based on an average cost, your final premium cost will be determined by the type of coverage you select. This program only provides an estimate.
Schools
Walk Score
Real Estate IDX Powered by iHomefinder