
6730 SPRING FRONT, SAN ANTONIO, TX 78249
Homes for sale in San Antonio.
Homes for sale in 78249.
List Price$186,000
6730 Spring Front
San Antonio, TX 78249

Listing #1946018
2
Bedrooms
2 full
Bathrooms
1,048
Square Feet
House
Type
About This Property
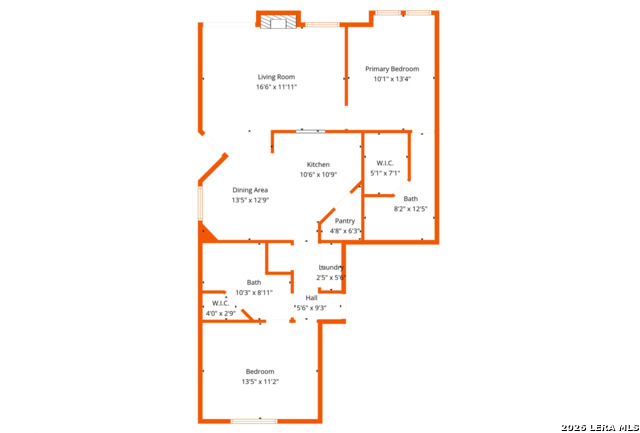
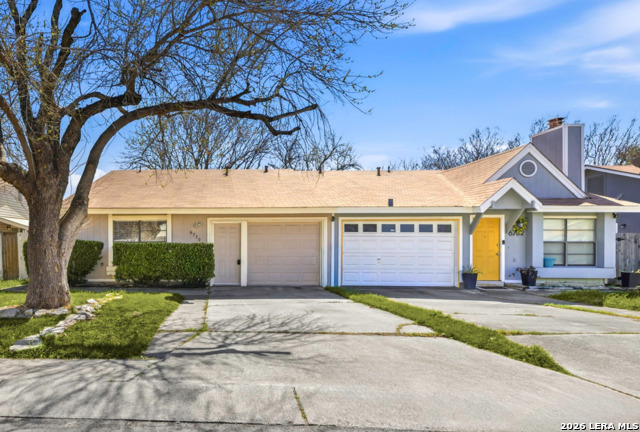
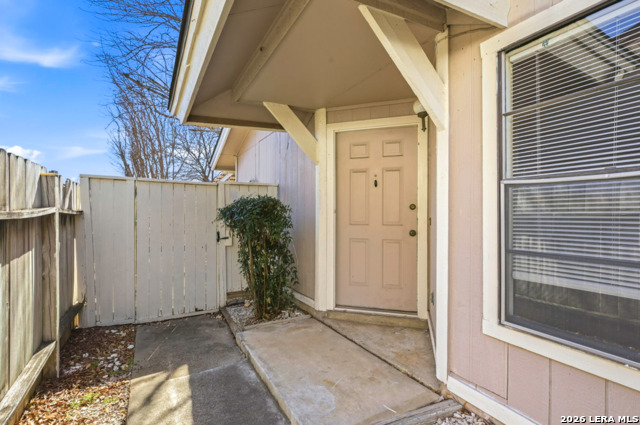
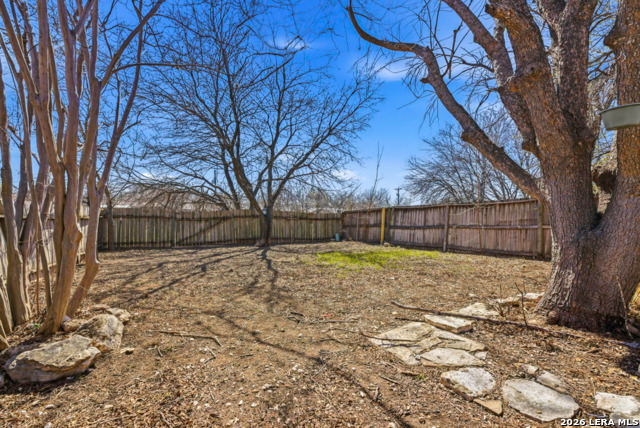
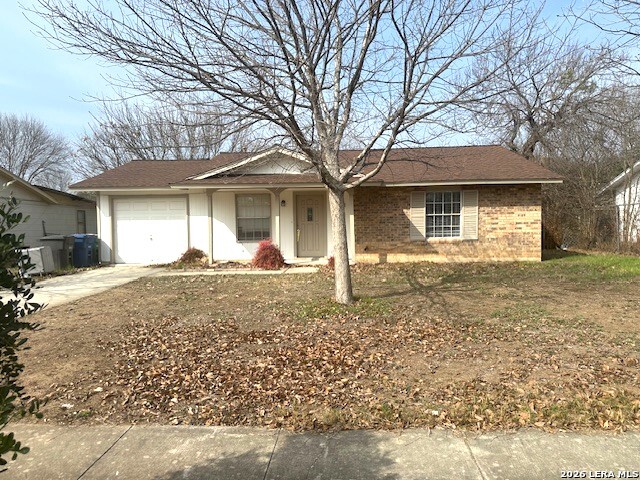
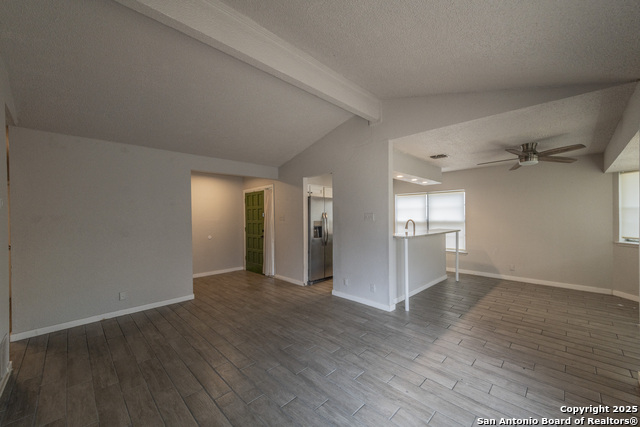
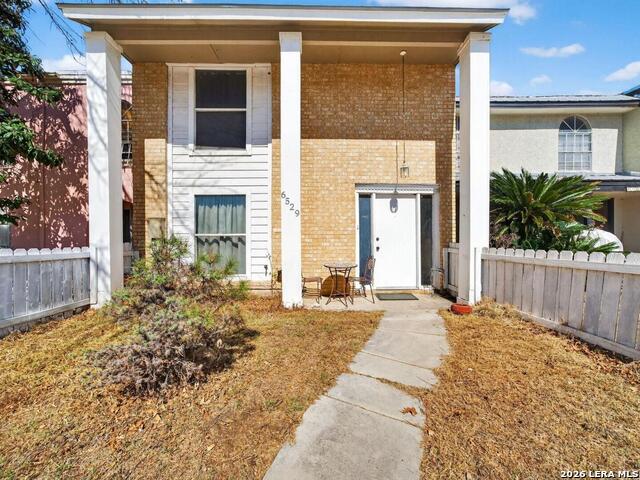
Turnkey Investment Opportunity Near UTSA - Tenant in Place Income-producing property in a highly desirable Northwest San Antonio location. Currently tenant occupied at $1,450/month, providing immediate cash flow for investors seeking a proven performing asset in the growing UTSA/Medical Center market. The home features an open-concept layout with two bedrooms and two full bathrooms, creating a functional and highly rentable floor plan. The comfortable living space is anchored by a cozy fireplace, while the kitchen and dining areas flow naturally into the living room, making the home feel larger than its footprint. The property is pre-wired for Google Fiber and a security system, adding modern convenience and appeal for tenants. Backing to a greenbelt, the home offers rare backyard privacy along with a covered patio and spacious yard-perfect for relaxing or entertaining. The surrounding neighborhood shows long-term pride of ownership with well-maintained properties and mature landscaping. Location is a major advantage. The property sits just 8 minutes from UTSA, making it attractive for student housing, faculty, or young professionals. Bamberger Nature Park is only 5 minutes away, and daily essentials are incredibly convenient with HEB, restaurants, and shopping just 3 minutes from the home. An elementary school and neighborhood park are also within walking distance. Investor sale only. Tenant in place. Do not disturb tenant. This is an excellent opportunity to acquire a cash-flowing property in one of San Antonio's strongest rental submarkets, combining steady income, privacy, and proximity to major employment and education centers.
Listing Courtesy of Kristopher Hochart, Red Wagon Properties (210) 421-2691
Property Features
Location Information
County
Bexar
MLS Area
0400
Neighborhood Amenities
None
Subdivision
BABCOCK PLACE
Interior Features
Room Dimensions
Dining: 14x14, Kitchen: 14x14, Family: 16x14, MasterBR: 12x11, BR2: 14x9
Fireplace Description
One
Interior
One Living Area, Separate Dining Room, Utility Room Inside, 1st Floor Lvl/No Steps, Open Floor Plan, Cable TV Available, High Speed Internet
Heating
Central
Master Bedroom Description
Split
Heating Fuel
Electric
Master Bathroom Description
Tub/Shower Combo
Cooling
One Central
Has Dining Room
Yes
Floors
Linoleum
Has Family Room
Yes
Exterior Features
Style
One Story
Electric Supplier
CPS
Construction
Pre-Owned
Parking Description
One Car Garage
Exterior
Privacy Fence
Has Garage
Yes
Manufacturer
Unknown
Garage Spaces
1
Foundation
Slab
Pool/Spa Description
None
Roof
Composition
Lot Size
0.107
Water / Sewer
Water System, Sewer System
Lot Description
On Greenbelt
Sewer Supplier
SAWS
Is One Story
Yes
Water Supplier
SAWS
School
School District
Northside
Jr. High School
Rudder
Elementary School
Boone
High School
Marshall
Additional Information
Proposed Terms
Conventional, Cash, Investors OK
Year Built
1984
Property Type
SFR
Status
Active
Property SubType
Townhome
Similar Listings
Mortgage Calculator
$868
per month
30 Year Fixed. 3.52% Interest Rate.
Principal + Interest
$670
Monthly Tax
$155
Monthly Insurance
$43
yrs
%
$
$
Based on a fully amortized fixed rate loan. Ask your agent for the tax rates in your area. Insurance estimate is based on an average cost, your final premium cost will be determined by the type of coverage you select. This program only provides an estimate.
Schools
Walk Score

© 2026 LERA MLS. All rights reserved.
© 2026 LERA MLS. All rights reserved.
The data relating to real estate on this website comes in part from the Internet Data Exchange (IDX) Program of the LERA MLS. IDX information is provided exclusively for consumers' personal non-commercial use and may not be used for any purpose other than to identify prospective properties consumers may be interested in purchasing. All Information Is Deemed Reliable But Is Not Guaranteed Accurate.
LERA MLS data last updated at July 23, 2026, 7:27 AM CT
Real Estate IDX Powered by iHomefinder