
673 ANNABELLE AVENUE, BULVERDE, TX 78163
Homes for sale in Bulverde.
Homes for sale in 78163.
673 Annabelle Avenue
Bulverde, TX 78163
List Price$969,900


Listing #1818830
3
Bedrooms
3 full, 1 partial
Bathrooms
3,130
Square Feet
House
Type
About This Property
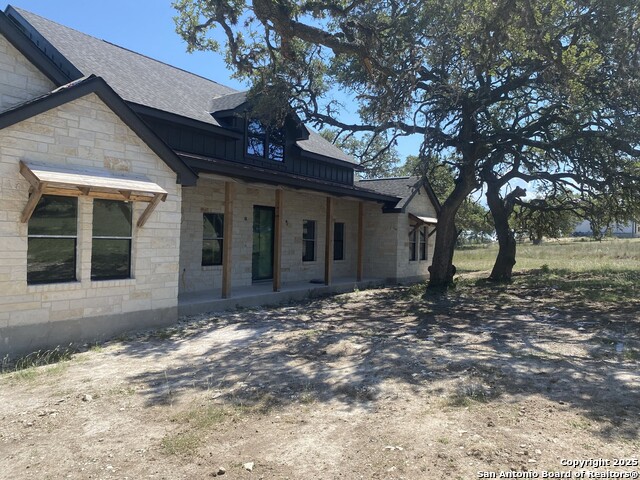
$30,000 BUYER INCENTIVE!! You can stop looking because you have found the ONE! New construction by award winning Coventry Homes! The popular Freeport floor plan is the epitome of casual luxury and features a wide open floor plan that is perfect for entertaining a crowd! The gourmet kitchen features a MASSIVE island, TONS of cabinet and counter space, quartz counters, a gas cooktop, stainless appliances, an apron sink and a HUGE walk-in pantry! The spacious family room has a dramatic floor to ceiling rock fireplace and opens to an extended covered patio overlooking the 1.06 acre lot! The primary suite is FABULOUS with a wall of windows and a flex space that could be a sitting room/workout space/secondary office space...whatever you need it to be! The primary bath is luxurious and features two separate vanities, a freestanding tub, an XL walk-in shower with a bench and TWO walk-in closets (one that efficiently connects to the utility room)! The three-car garage with an additional 5-foot storage extension creates the perfect niche for a workshop and the tankless water heater means no running out of hot water! Each secondary bedroom has a private bath and a walk-in closet! There is a private study with double doors located off the family room! There is even a large game room that is the perfect size for billiards or shuffleboard! Located in the prestigious Parade of Homes neighborhood of Belle Oaks Ranch which is less than 10 minutes from major shopping centers and only about 15 minutes outside of San Antonio! You truly have found the ONE!
Listing Courtesy of Cheryl Nichols, RE/MAX Preferred, REALTORS (210) 838-5846
Property Features
Location Information
County
Comal
MLS Area
2601
Neighborhood Amenities
Controlled Access
Subdivision
Belle Oaks Ranch
Interior Features
Room Dimensions
Dining: 14x13, Kitchen: 17x16, Family: 24x19, MasterBR: 18x14, BR2: 13x14, BR3: 13x13
Fireplace Description
One, Family Room, Gas Logs Included, Gas, Stone/Rock/Brick
Interior
Two Living Area, Separate Dining Room, Eat-In Kitchen, Two Eating Areas, Island Kitchen, Breakfast Bar, Walk-In Pantry, Study/Library, Game Room, Utility Room Inside, Secondary Bedroom Down, 1st Floor Lvl/No Steps, High Ceilings, Open Floor Plan, Pull Down Storage, Cable
Heating
Central
Master Bedroom Description
Split, DownStairs, Sitting Room, Walk-In Closet, Multi-Closets, Ceiling Fan, Full Bath
Heating Fuel
Natural Gas
Master Bathroom Description
Tub/Shower Separate, Separate Vanity, Garden Tub
Cooling
One Central
1/2 Baths
1
Floors
Carpeting, Ceramic Tile
Has Dining Room
Yes
Accessibility
2+ Access Exits, Ext Door Opening 36"+, Hallways 42"
Has Family Room
Yes
Exterior Features
Style
One Story, Texas Hill Country
Water Supplier
CANYON LAKE
Is New Construction
Yes
Electric Supplier
PEDERNALES
Construction
New
Parking Description
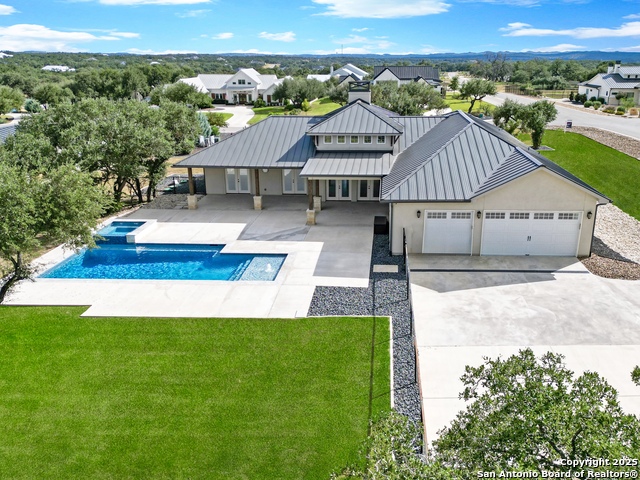
Three Car Garage, Attached, Side Entry, Oversized
Exterior
Patio Slab, Covered Patio, Double Pane Windows, Has Gutters, Mature Trees
Has Garage
Yes
Manufacturer
DFH Coventry Homes
Garage Spaces
3
Foundation
Slab
Pool/Spa Description
None
Roof
Metal
Lot Size
1.06
Water / Sewer
Water System, Septic
Lot Description
1 - 2 Acres, Mature Trees (ext feat), Level
Sewer Supplier
SEPTIC
Is One Story
Yes
School
School District
Comal
Jr. High School
Spring Branch
Elementary School
Rahe Bulverde Elementary
High School
Smithson Valley
Additional Information
Proposed Terms
Conventional, VA, Cash, Investors OK
Is Short Sale
No
Property Type
SFR
HOA Fee
$975
Property SubType
Single Family Detached
HOA Frequency
Annually
Year Built
2024
Miscellaneous
Builder 10-Year Warranty, No City Tax, Virtual Tour, Additional Bldr Warranty, Cluster Mail Box, School Bus
Status
Active RFR
Has a Game Room
Yes
Similar Listings

Mortgage Calculator
$4,529
per month
30 Year Fixed. 3.52% Interest Rate.
Principal + Interest
$3,495
Monthly Tax
$808
Monthly Insurance
$226
yrs
%
$
$
Based on a fully amortized fixed rate loan. Ask your agent for the tax rates in your area. Insurance estimate is based on an average cost, your final premium cost will be determined by the type of coverage you select. This program only provides an estimate.
Schools
Walk Score
Real Estate IDX Powered by iHomefinder