
6723 UTOPIA HTS, SAN ANTONIO, TX 78223
Homes for sale in San Antonio.
Homes for sale in 78223.
List Price$179,999
6723 Utopia Hts
San Antonio, TX 78223

Listing #1946674
3
Bedrooms
2 full, 1 partial
Bathrooms
1,308
Square Feet
House
Type
About This Property
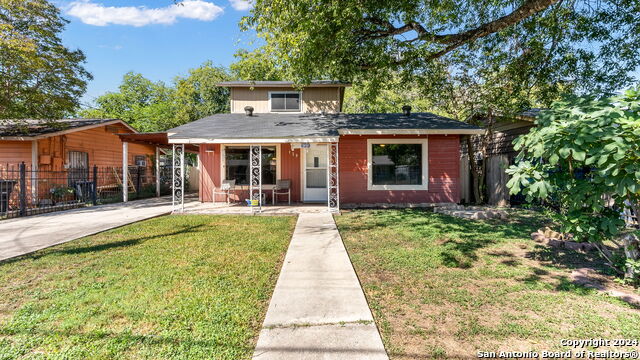
Beautifully Renovated Townhome in Quiet Cul-de-Sac This beautifully maintained and recently renovated townhome is located in a peaceful cul-de-sac community with no through traffic, offering both privacy and comfort. The home features energy-efficient living with ceramic tile flooring throughout the first floor and modern gray luxury vinyl plank flooring on the stairs and second level. The kitchen and bathrooms showcase elegant granite countertops, while the primary bathroom features stylish tiled walls for a modern touch. Enjoy plenty of natural light from the abundance of Low-E energy-efficient windows, along with ceiling fans in every bedroom and the living room to keep the home comfortable year-round. Additional highlights include: Large water heater Pre-plumbed for a water softener Pre-wired security system Modern finishes throughout Conveniently located just minutes from shopping centers, restaurants, Brooks City Base, Missions Historical Park, Downtown San Antonio, and the Toyota Manufacturing Plant, this home offers both comfort and accessibility. Schedule your showing today!
Seller's Representative
1st Choice Realty Group
Similar Listings


Schools
Walk Score

© 2026 LERA MLS. All rights reserved.
© 2026 LERA MLS. All rights reserved.
The data relating to real estate on this website comes in part from the Internet Data Exchange (IDX) Program of the LERA MLS. IDX information is provided exclusively for consumers' personal non-commercial use and may not be used for any purpose other than to identify prospective properties consumers may be interested in purchasing. All Information Is Deemed Reliable But Is Not Guaranteed Accurate.
LERA MLS data last updated at July 23, 2026, 4:47 AM CT
Real Estate IDX Powered by iHomefinder