
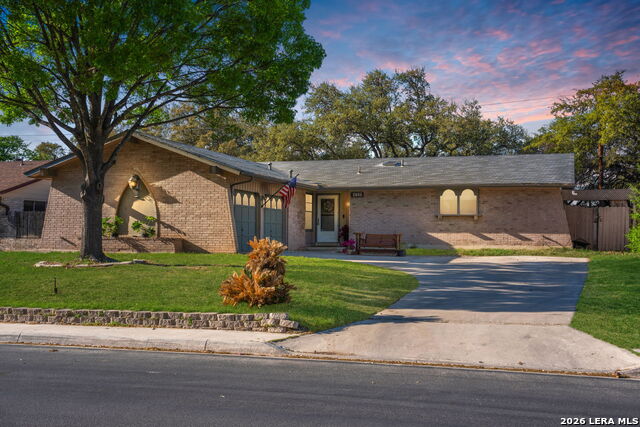
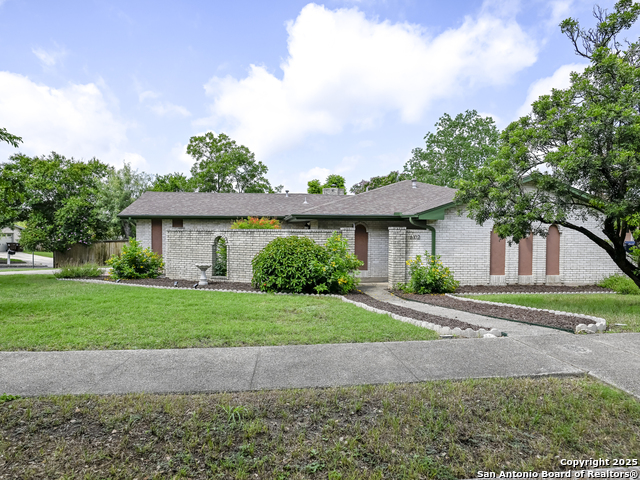
6723 CONNIE MACK, SAN ANTONIO, TX 78240
Homes for sale in San Antonio.
Homes for sale in 78240.
List Price$268,000
6723 Connie Mack
San Antonio, TX 78240
Listing #1953122
3
Bedrooms
2 full
Bathrooms
1,973
Square Feet
House
Type
About This Property
Welcome to 6723 Connie Mack St., a home that just feels right the moment you walk in. Nestled in the well-established Marshall Meadows neighborhood, this single-story 3-bedroom, 2-bath home offers a warm, inviting atmosphere that's hard to find. The living room is the heart of the home, featuring elevated ceilings with beautiful wooden beams and a classic brick fireplace, creating the perfect space to gather, relax, and make lasting memories. Just beyond, the sunroom provides a bright and peaceful retreat, ideal for morning coffee, quiet evenings, or simply soaking in the natural light. Step outside and you'll find a backyard that truly stands out. With an established raised garden bed and no direct rear neighbors, just an open area behind you, you'll enjoy a level of privacy that's rare and refreshing. Every corner of this home reflects care, comfort, and a sense of belonging. It's more than just a house, it's a place where life happens, where memories are made, and where you can truly feel at home. If you've been waiting for the one, here it is.
Seller's Representative
eXp Realty
Similar Listings

Schools
Walk Score

© 2026 LERA MLS. All rights reserved.
© 2026 LERA MLS. All rights reserved.
The data relating to real estate on this website comes in part from the Internet Data Exchange (IDX) Program of the LERA MLS. IDX information is provided exclusively for consumers' personal non-commercial use and may not be used for any purpose other than to identify prospective properties consumers may be interested in purchasing. All Information Is Deemed Reliable But Is Not Guaranteed Accurate.
LERA MLS data last updated at July 27, 2026, 8:17 PM CT
Real Estate IDX Powered by iHomefinder