
6721 CR 401, FLORESVILLE, TX 78114
Homes for sale in Floresville.
Homes for sale in 78114.
List Price$399,000
6721 CR 401
Floresville, TX 78114

Listing #1972696
4
Bedrooms
3 full
Bathrooms
3,068
Square Feet
House
Type
About This Property
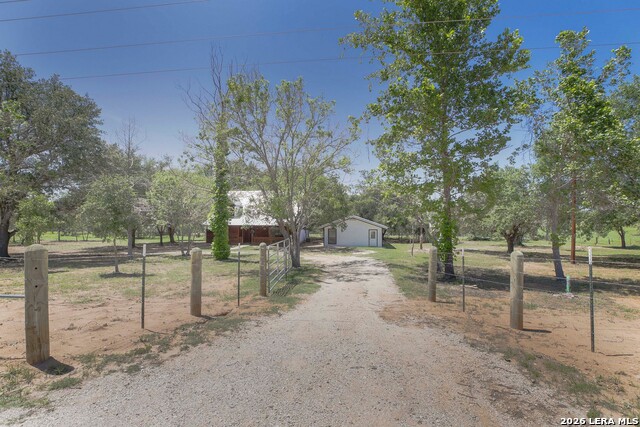
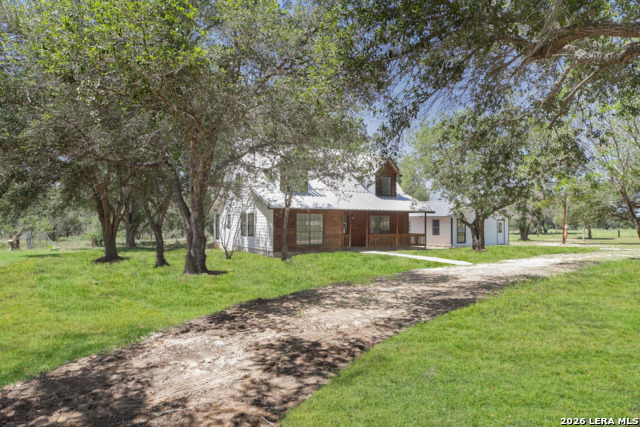
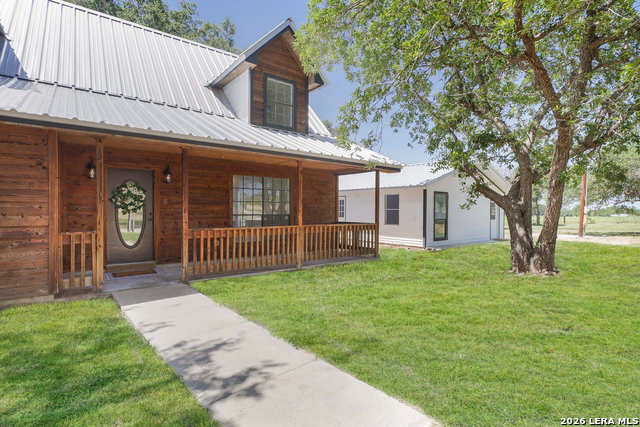
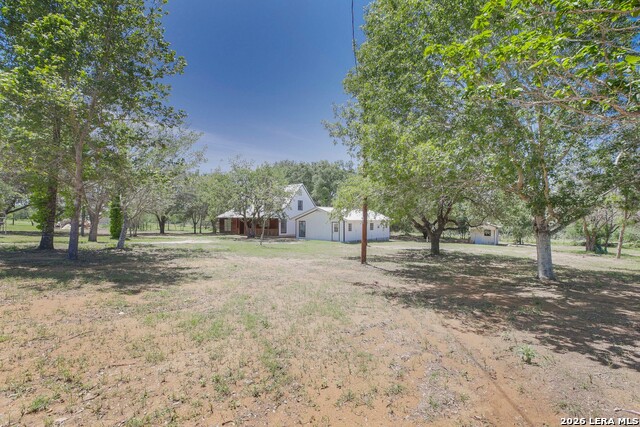
Two acres of open Texas sky, mature trees throwing afternoon shade across the yard, and the kind of quiet that reminds you why people leave the city - this property delivers a lifestyle that's increasingly hard to find at any price. The main house spans 2,408 square feet across three bedrooms and two bathrooms, with a living and dining combination that flows naturally into a breakfast room bathed in morning light. Tile and wood laminate flooring run throughout, keeping things low-maintenance without sacrificing warmth, and the metal roof means decades of durability before you give it a second thought. Where this property genuinely earns attention is in how it lives outdoors. A large covered front porch invites the kind of slow-morning coffee ritual most people only dream about, while the wide covered back patio extends your usable living space well beyond the walls of the house - whether that means weekend cookouts, watching a thunderstorm roll in, or just listening to nothing in particular. Mature trees frame the property with the kind of character that simply can't be planted and waited for. The 660 square foot casita adds a dimension most two acre properties can't offer. With its own bedroom, full bath, and an open living, dining, and kitchen layout anchored by a flexible den space, it functions equally well as a guest retreat, a multigenerational living solution, a home office, or a long-term rental. Having that separation - two fully independent living spaces on a single property - opens up possibilities that a traditional single-family home simply closes off. The water heater and both HVAC units are newer, so that you can move in with confidence. A storage shed and tin canopy handle the practical realities of country life, and the property is horse-friendly, which on two acres with this kind of tree cover and space is a genuine amenity rather than a footnote. This is the rare combination of room to breathe, infrastructure to work with, and flexibility to make the property your own.
Listing Courtesy of Kimberly Howell, Keller Williams Legacy (210) 861-0188
Property Features
Location Information
County
Wilson
MLS Area
2800
Neighborhood Amenities
None
Subdivision
NOT IN DEFINED SUBDIVISION
Interior Features
Room Dimensions
Living: 14x16, Kitchen: 5x15, MasterBR: 14x18, BR2: 12x20, BR3: 12x20, BR4: 10x10
Fireplace Description
Not Applicable
Interior
Two Living Area, Liv/Din Combo, Two Eating Areas, Utility Room Inside, Cable TV Available, High Speed Internet, Laundry Main Level, Laundry Room, Attic - Access only
Heating
Central, 2 Units
Master Bedroom Description
DownStairs, Ceiling Fan, Full Bath
Heating Fuel
Electric
Master Bathroom Description
Shower Only, Single Vanity
Cooling
Two Central
Has Dining Room
Yes
Floors
Ceramic Tile, Laminate
Has Family Room
Yes
Accessibility
No Carpet, Level Lot, First Floor Bath, Full Bath/Bed
Exterior Features
Style
Two Story, Traditional
Sewer Supplier
Septic
Construction
Pre-Owned
Water Supplier
SS WATER
Exterior
Patio Slab, Covered Patio, Storage Building/Shed, Mature Trees, Detached Quarters, Additional Dwelling, Wire Fence
Electric Supplier
FEPLS
Manufacturer
Unknown
Parking Description
None/Not Applicable
Foundation
Slab
Pool/Spa Description
None
Roof
Metal
Lot Size
2
Water / Sewer
Water System, Septic, City
Lot Description
County VIew, Horses Allowed, 1 - 2 Acres, 2 - 5 Acres, Mature Trees (ext feat), Level
School
School District
Stockdale Isd
Jr. High School
Stockdale
Elementary School
Stockdale
High School
Stockdale
Additional Information
Proposed Terms
Conventional, FHA, VA, Cash
Status
New
Property Type
SFR
Is Short Sale
No
Property SubType
Single Family Detached
Miscellaneous
None/not applicable
Year Built
1993
Similar Listings



Mortgage Calculator
$1,862
per month
30 Year Fixed. 3.52% Interest Rate.
Principal + Interest
$1,437
Monthly Tax
$332
Monthly Insurance
$93
yrs
%
$
$
Based on a fully amortized fixed rate loan. Ask your agent for the tax rates in your area. Insurance estimate is based on an average cost, your final premium cost will be determined by the type of coverage you select. This program only provides an estimate.
Schools
Walk Score

© 2026 LERA MLS. All rights reserved.
© 2026 LERA MLS. All rights reserved.
The data relating to real estate on this website comes in part from the Internet Data Exchange (IDX) Program of the LERA MLS. IDX information is provided exclusively for consumers' personal non-commercial use and may not be used for any purpose other than to identify prospective properties consumers may be interested in purchasing. All Information Is Deemed Reliable But Is Not Guaranteed Accurate.
LERA MLS data last updated at June 7, 2026, 7:26 AM CT
Real Estate IDX Powered by iHomefinder