
6715 PLEASANT OAK, SAN ANTONIO, TX 78227
Homes for sale in San Antonio.
Homes for sale in 78227.
6715 Pleasant Oak
San Antonio, TX 78227
List Price$180,000


Listing #1933389
4
Bedrooms
1 full, 1 partial
Bathrooms
900
Square Feet
House
Type
About This Property
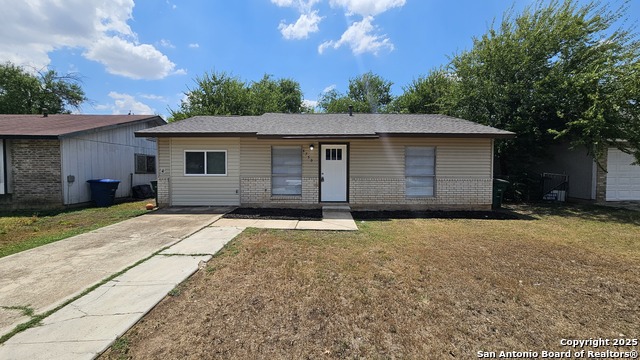
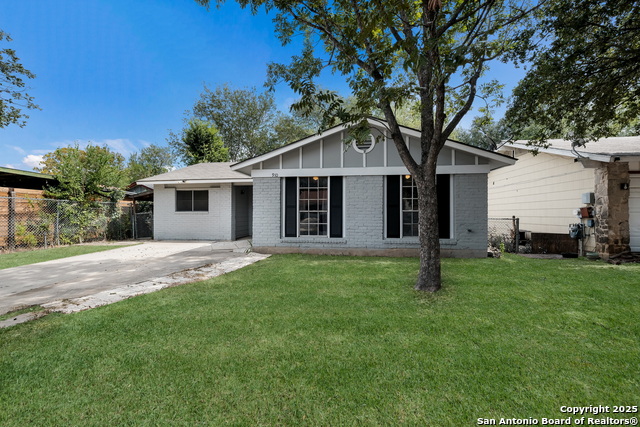
Your Dream Start Begins in Westwood Park! Stop renting and start building equity in this charming, move-in-ready 4-bedroom home! Designed with the first-time buyer in mind, this contemporary single-story residence offers the perfect balance of comfort, style, and affordability. Why This is "The One" for You: Space to Grow: With four bedrooms, you have the flexibility to create a home office, a hobby room, or a nursery. The open living area and eat-in kitchen are perfect for hosting your first housewarming dinner! Low Maintenance Living: Say goodbye to carpet! Stylish ceramic tile and laminate flooring throughout make cleaning a breeze. Plus, the cozy yard gives you outdoor space without the weekend-long chores. Location, Location, Location: Nestled in a friendly community with jogging trails, bike paths, and a park just steps away, you'll love the active lifestyle this neighborhood offers. Budget Friendly: Enjoy the pride of homeownership without the burden of HOA fees. With central heating and air, this home is built for year-round comfort. Make Your Move Before It's Gone! This is the ultimate starter home-offering more bedrooms and more features than most rentals at a price that makes sense. Whether you are using a VA, FHA, or Conventional loan, we are ready to help you close the deal. ACT NOW! We are looking for a buyer to call this house "home". Don't let someone else snap up your future. Schedule your private tour today! Your keys are waiting!
Listing Courtesy of Aurelia Coronado-Russell, Premier Realty Group Platinum (210) 379-0101
Property Features
Location Information
County
Bexar
MLS Area
0700
Neighborhood Amenities
Park/Playground, Jogging Trails, Bike Trails, Basketb
Subdivision
WESTWOOD PARK
Interior Features
Room Dimensions
Living: 11x16, Kitchen: 11x12, MasterBR: 11x12, BR2: 7x12, BR3: 9x8, BR4: 9x17
Has Family Room
Yes
Interior
One Living Area, Eat-In Kitchen, Utility Room Inside, Converted Garage
Fireplace Description
Not Applicable
Master Bedroom Description
Ceiling Fan, Half Bath
Heating
Central
Master Bathroom Description
Single Vanity
Heating Fuel
Natural Gas
1/2 Baths
1
Cooling
One Central
Has Dining Room
Yes
Floors
Ceramic Tile, Laminate
Exterior Features
Style
One Story, Contemporary
Parking Description
Converted Garage
Construction
Pre-Owned
Has Garage
Yes
Manufacturer
unknown
Pool/Spa Description
None
Foundation
Slab
Lot Size
0.117
Roof
Wood Shingle/Shake
Is One Story
Yes
Water / Sewer
City
School
School District
Northside
Jr. High School
Jones
Elementary School
Cable
High School
John Jay
Additional Information
Proposed Terms
Conventional, FHA, VA, Cash, Investors OK
Year Built
1980
Property Type
SFR
Status
New
Property SubType
Single Family Detached
Similar Listings

Mortgage Calculator
$840
per month
30 Year Fixed. 3.52% Interest Rate.
Principal + Interest
$648
Monthly Tax
$150
Monthly Insurance
$42
yrs
%
$
$
Based on a fully amortized fixed rate loan. Ask your agent for the tax rates in your area. Insurance estimate is based on an average cost, your final premium cost will be determined by the type of coverage you select. This program only provides an estimate.
Schools
Walk Score

© 2026 LERA MLS. All rights reserved.
© 2026 LERA MLS. All rights reserved.
The data relating to real estate on this website comes in part from the Internet Data Exchange (IDX) Program of the LERA MLS. IDX information is provided exclusively for consumers' personal non-commercial use and may not be used for any purpose other than to identify prospective properties consumers may be interested in purchasing. All Information Is Deemed Reliable But Is Not Guaranteed Accurate.
LERA MLS data last updated at January 13, 2026, 4:47 AM CT
Real Estate IDX Powered by iHomefinder