
6714 VELMA, SAN ANTONIO, TX 78253
Homes for sale in San Antonio.
Homes for sale in 78253.
6714 velma
San Antonio, TX 78253
List Price$340,031


Listing #1932379
4
Bedrooms
2 full
Bathrooms
1,800
Square Feet
House
Type
About This Property
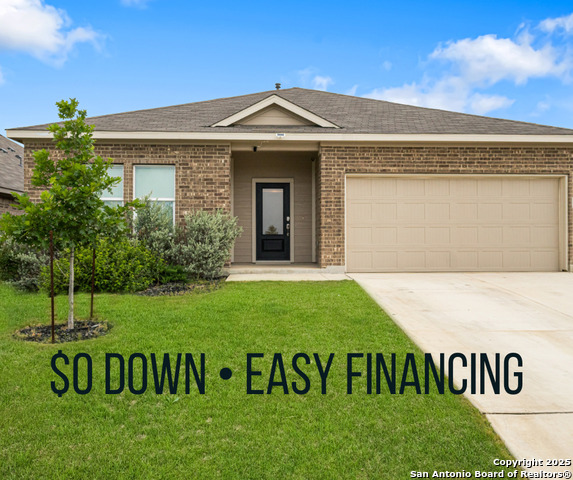
"Introducing the Pedernales floor plan, a stunning home that amazingly blends modern design, functionality, and comfort. Ideal for every person, from first-time homebuyers to those seeking a fresh start, this spacious four-bedroom, two-bathroom single-story home offers what you need and more. Stepping inside, you're welcomed by a spacious foyer with immediate access to the fourth bedroom at the front of the home. Whether you need a home office, a study area for the kids, or an extra guest room, this flexible space can easily be transformed to suit your needs. Continuing down the hallway, you'll find the third bedroom and a full secondary bathroom, perfectly positioned between the two rooms for convenience. Just across the hall is the entry to your two-car garage, with the option to extend the garage by an additional five feet to create a two-and-a-half car garage for even more storage. Next, you'll find the spacious walk-in utility room and the second bedroom, creating an ideal layout for privacy and function. But the heart of the Pedernales home is the open-concept family room and dining area, designed to be the perfect space for entertaining and spending quality time with loved ones. The kitchen is a true showstopper, featuring elegant granite countertops, a stylish ceramic tile backsplash, and a functional kitchen island with an optional raised bar for additional seating. Equipped with industry-leading appliances and an oversized walk-in pantry, this kitchen is perfect for hosting holiday dinners or casual get-togethers. From the family room, breeze through the door onto your optional covered patio-an ideal space for outdoor entertaining, relaxing, or grilling for friends and family. Whether you're enjoying quiet evenings or lively gatherings, this versatile space adds even more value to your home. When it's time to unwind, retreat to your private primary suite, a serene retreat designed with your comfort in mind. The primary bathroom features a shower/tub combo with the option for dual vanities and the flexibility to add a second walk-in closet. For a spa-like experience, opt for the luxury bath or a super shower with standard dual vanities for ultimate relaxation. With its endless customization options, the Pedernales offers the perfect balance of style, convenience, and flexibility for any lifestyle. Every CastleRock home is built with energy efficiency in mind, featuring high-performance elements to keep your home comfortable year-round while reducing utility costs. Whether you're building your first home, relocating for a new job, or upgrading to a luxury home, the Pedernales floor plan offers the ideal space to fit your needs and exceed your expectations."
Listing Courtesy of Ashley Yoder, Castlerock Realty, LLC (832) 582-0030
Property Features
Location Information
County
Bexar
MLS Area
0600
Neighborhood Amenities
Pool, Clubhouse, Park/Playground, Jogging Trails, Spor
Subdivision
Morgan Meadows
Interior Features
Room Dimensions
Dining: 14x10, Living: 15x18, Kitchen: 9x17, MasterBR: 15x12, BR2: 10x11, BR3: 10x11, BR4: 10x10
Fireplace Description
Not Applicable
Interior
One Living Area, Island Kitchen, Breakfast Bar, 1st Floor Lvl/No Steps, High Ceilings, Open Floor Plan, Laundry Main Level, Laundry Lower Level, Walk in Closets, Attic - Pull Down Stairs
Heating
Central
Master Bedroom Description
DownStairs, Full Bath
Heating Fuel
Natural Gas
Master Bathroom Description
Shower Only
Cooling
One Central
Has Dining Room
Yes
Floors
Carpeting, Ceramic Tile
Has Family Room
Yes
Exterior Features
Style
One Story
Parking Description
Two Car Garage
Is New Construction
Yes
Has Garage
Yes
Construction
New
Garage Spaces
2
Manufacturer
Castle Rock Communities
Pool/Spa Description
None
Foundation
Slab
Lot Size
0.124
Roof
Wood Shingle/Shake
Is One Story
Yes
Water / Sewer
Water System
School
School District
North East I.S.D.
Jr. High School
Straus
Elementary School
Katie Reed
High School
Harlan HS
Additional Information
Proposed Terms
Conventional, FHA, VA, TX Vet, Cash
Status
New
Property Type
SFR
Is Short Sale
No
Property SubType
Single Family Detached
HOA Fee
$450
Year Built
2024
HOA Frequency
Quarterly
Similar Listings


Mortgage Calculator
$1,587
per month
30 Year Fixed. 3.52% Interest Rate.
Principal + Interest
$1,225
Monthly Tax
$283
Monthly Insurance
$79
yrs
%
$
$
Based on a fully amortized fixed rate loan. Ask your agent for the tax rates in your area. Insurance estimate is based on an average cost, your final premium cost will be determined by the type of coverage you select. This program only provides an estimate.
Schools
Walk Score

© 2026 LERA MLS. All rights reserved.
© 2026 LERA MLS. All rights reserved.
The data relating to real estate on this website comes in part from the Internet Data Exchange (IDX) Program of the LERA MLS. IDX information is provided exclusively for consumers' personal non-commercial use and may not be used for any purpose other than to identify prospective properties consumers may be interested in purchasing. All Information Is Deemed Reliable But Is Not Guaranteed Accurate.
LERA MLS data last updated at January 8, 2026, 8:17 PM CT
Real Estate IDX Powered by iHomefinder