
6710 COMANCHE BAND, SAN ANTONIO, TX 78233
Homes for sale in San Antonio.
Homes for sale in 78233.
List Price$2,700Rental
6710 Comanche Band
San Antonio, TX 78233
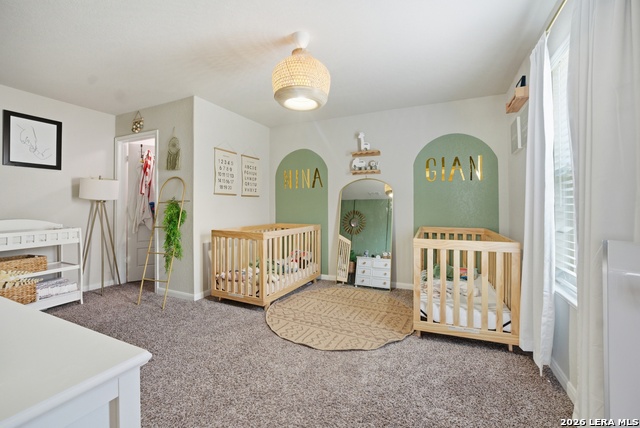
Listing #1971345
5
Bedrooms
2 full, 1 partial
Bathrooms
2,683
Square Feet
Rental
Type
About This Property
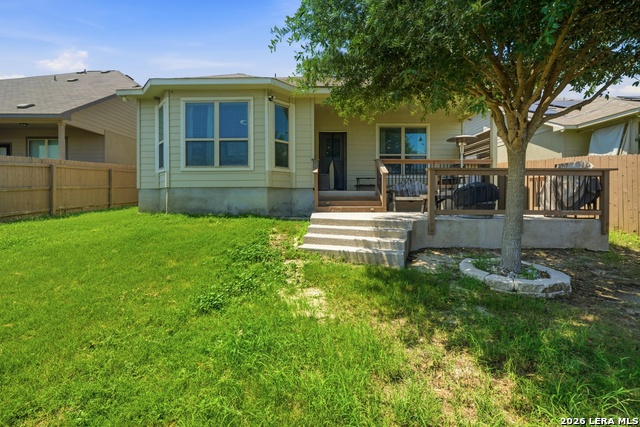
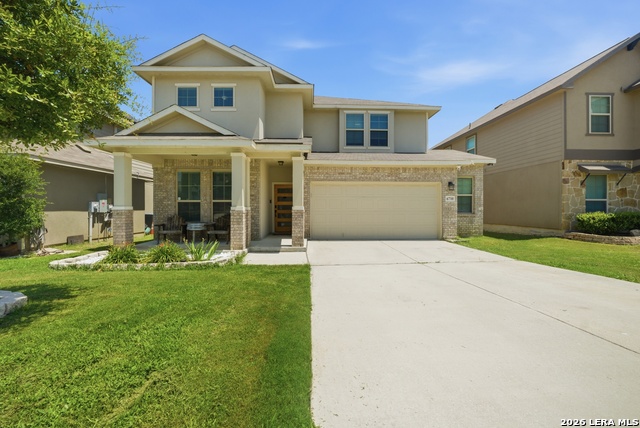
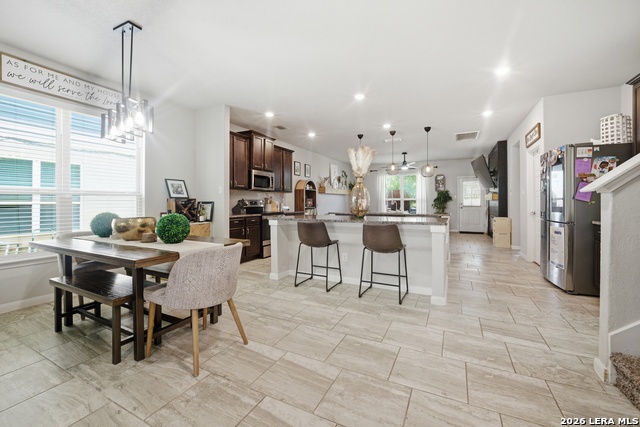
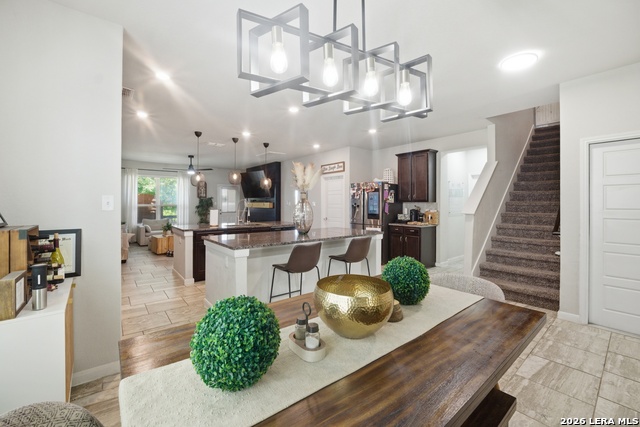
Welcome home to this spacious and beautifully maintained 2019-built residence featuring a highly desirable open-concept floor plan and modern finishes throughout. The heart of the home is the impressive kitchen, complete with dual islands, a walk-in pantry, abundant cabinet space, and plenty of room for entertaining family and friends. The main level offers a private primary suite along with a large office/flex space, perfect for working from home. Upstairs, you'll find three generously sized bedrooms, each featuring walk-in closets, plus a spacious game room that provides additional living and recreation space. Step outside and enjoy the oversized multi-level concrete patio, complete with wood railings and a privacy screen, overlooking a large backyard ideal for relaxing, grilling, or outdoor gatherings. A full sprinkler system helps maintain the front and back yards year-round. Additional features include a rare oversized garage with extended length and width, providing ample room for larger vehicles, storage, or a truck. The setback lot offers an extended driveway with parking for up to four vehicles. Located in a growing and welcoming community, this home is conveniently close to shopping, dining, parks, and major highways. Enjoy nearby Comanche Lookout Park with its scenic city views, and benefit from an easy commute to Randolph Air Force Base, Fort Sam Houston, and Brooke Army Medical Center.
Listing Courtesy of Jules Cormier, Wealth Partners Realty Group, LLC (337) 654-4044
Property Features
Location Information
County
Bexar
Subdivision
COMANCHE RIDGE
MLS Area
1500
Interior Features
Interior
One Living Area
Amenities
None
Master Bedroom Description
DownStairs
Heating
Central
Master Bathroom Description
Shower Only
Cooling
One Central
1/2 Baths
1
Floors
Ceramic Tile, Vinyl
Exterior Features
Style
One Story
Pool Description
None
Water / Sewer
Water System
Lot Description
0.138
Parking Description
Two Car Garage
School
School District
North East I.S.D.
Jr. High School
Wood
Elementary School
Fox Run
High School
Madison
Additional Information
Property Type
RNT
Fees Include
Washer Connection, Dryer Connection, Disposal, Dishwasher, Smoke Alarm
Year Built
2019
Miscellaneous
Not Applicable
Status
New
Similar Listings


Mortgage Calculator
$11
per month
30 Year Fixed. 3.52% Interest Rate.
Principal + Interest
$9
Monthly Tax
$2
Monthly Insurance
$0
yrs
%
$
$
Based on a fully amortized fixed rate loan. Ask your agent for the tax rates in your area. Insurance estimate is based on an average cost, your final premium cost will be determined by the type of coverage you select. This program only provides an estimate.
Schools
Walk Score

© 2026 LERA MLS. All rights reserved.
© 2026 LERA MLS. All rights reserved.
The data relating to real estate on this website comes in part from the Internet Data Exchange (IDX) Program of the LERA MLS. IDX information is provided exclusively for consumers' personal non-commercial use and may not be used for any purpose other than to identify prospective properties consumers may be interested in purchasing. All Information Is Deemed Reliable But Is Not Guaranteed Accurate.
LERA MLS data last updated at May 30, 2026, 8:17 PM CT
Real Estate IDX Powered by iHomefinder