
6707 HUNTERS CREEK LANE, BAYTOWN, TX 77521
Homes for sale in Baytown.
Homes for sale in 77521.
6707 Hunters Creek Lane
Baytown, TX 77521
List Price$320,000
Listing #41046321
4
Bedrooms
2 full, 1 partial
Bathrooms
2,680
Square Feet
House
Type
About This Property
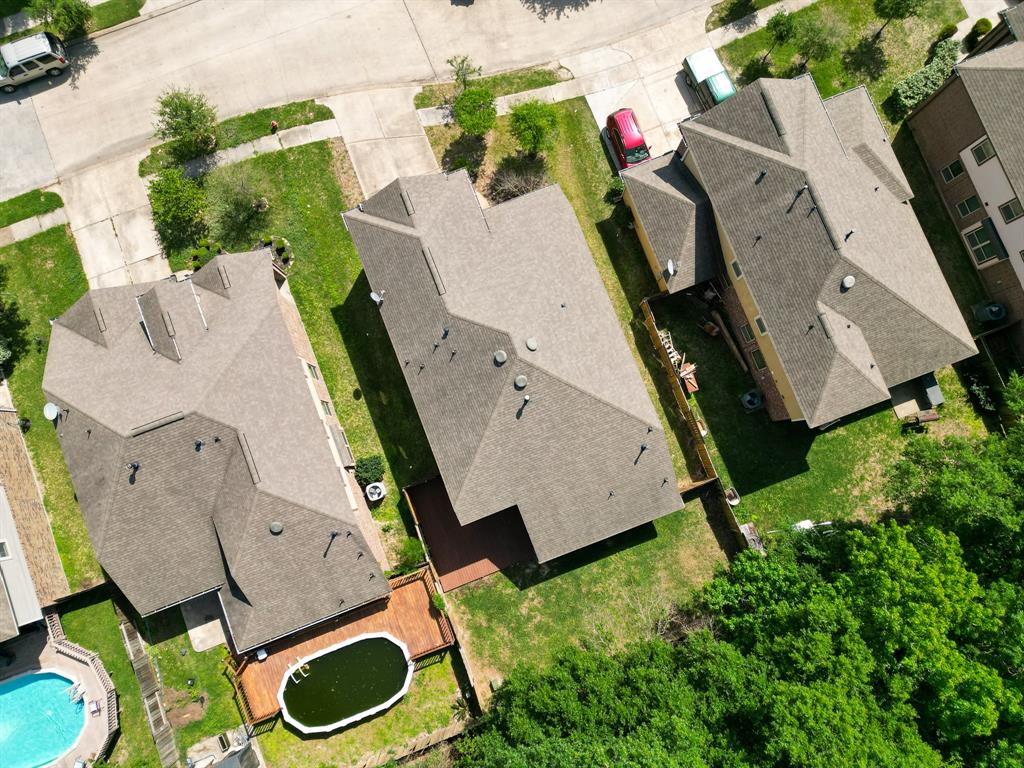
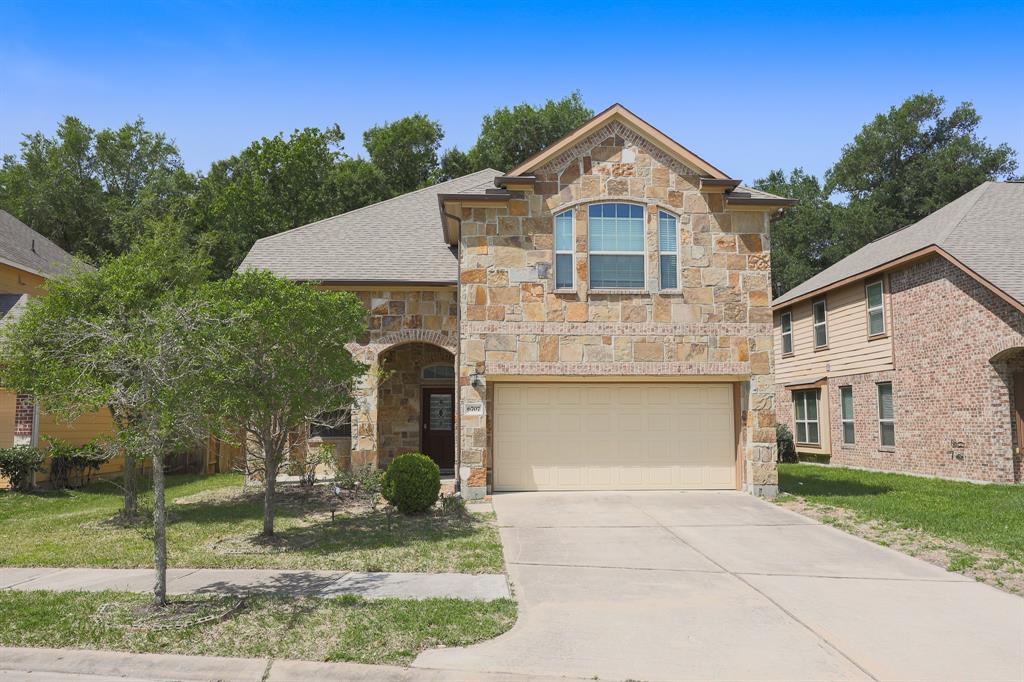
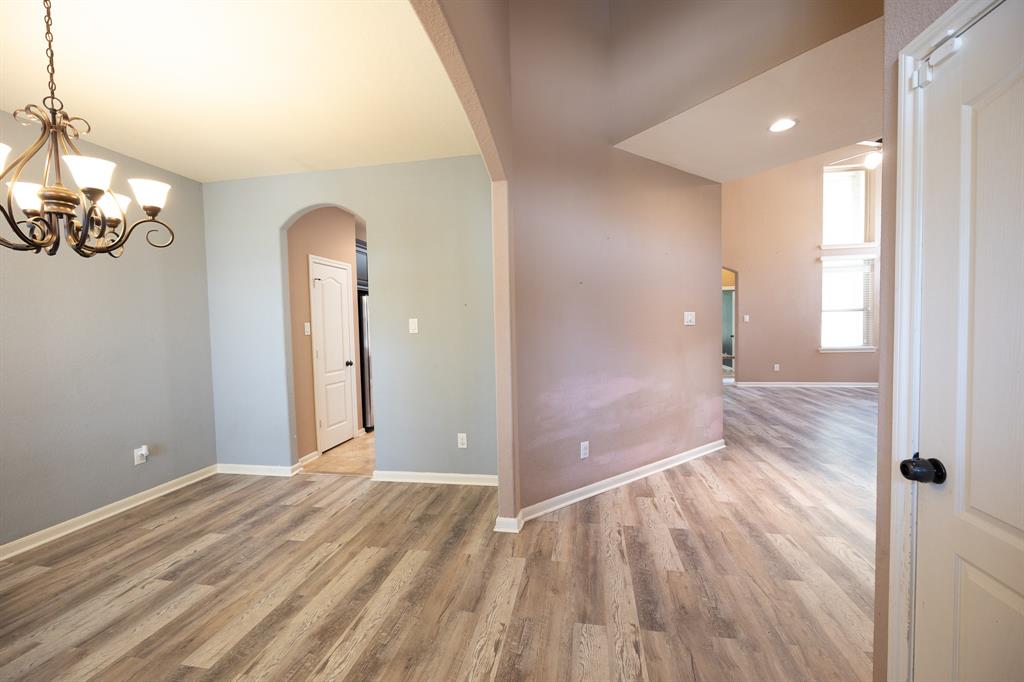
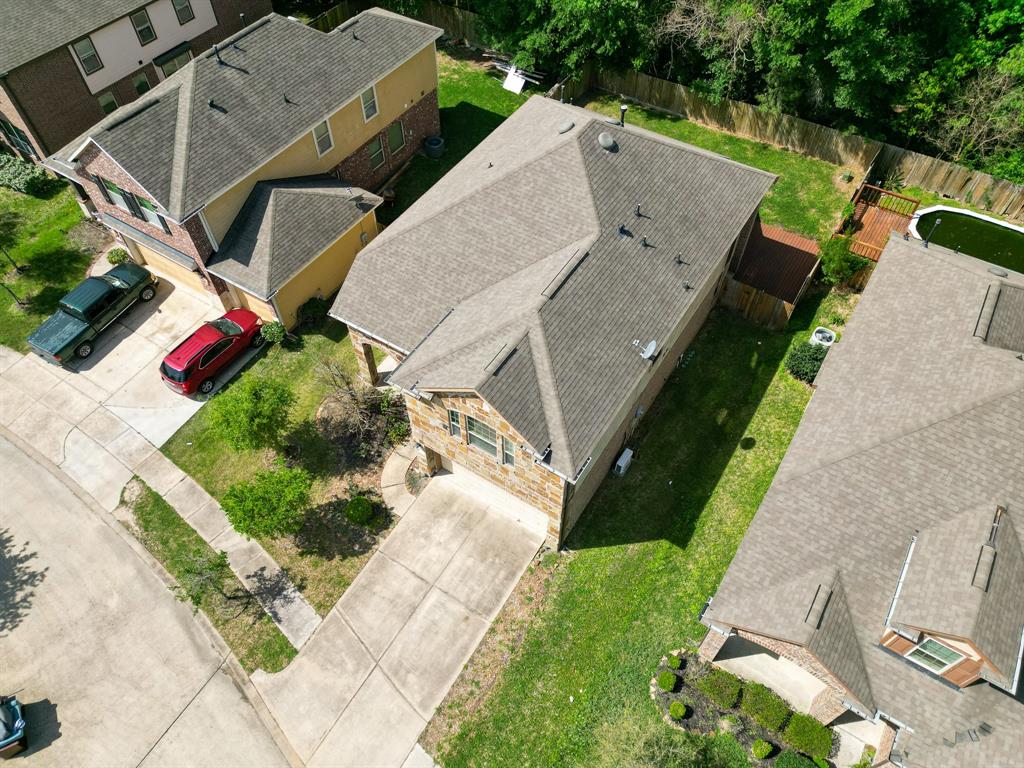
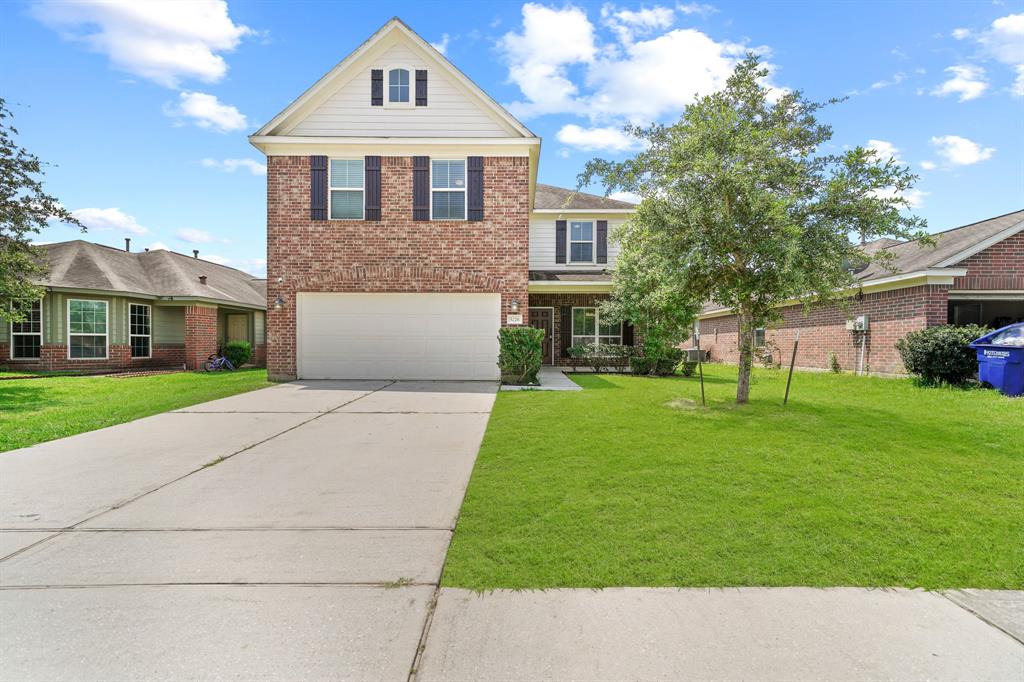
Welcome Home! NO BACK NEIGHBORS! Walk into this open concept Chesmar Home with vaulted ceiling. The kitchen boasts beautiful granite countertops, stainless steel appliances, and plenty of storage space, making it a dream for any home cook. Relaxing en-suite primary bathroom with large soaking tub and walk-in closet. Upstairs you will find a separate entertaining area/game room along with three spacious bedrooms, perfect for children, guests, or a home office. Additional features include AC unit in garage, security cameras on outside of home, a fully fenced backyard that backs up to serene, luscious woods, and a freshly painted wooden deck for sunbathing or BBQ's with family and friends. Easy access to I10. Just minutes away from popular restaurants and the Baytown Buc-ee's! Schedule your showing today!
Property Features
Location Information
County
Harris
Longitude
-94.928968
LegalSubdivision
HUNTERS CREEK
Geo Market Area
Baytown/Harris County
MLS Area
2
Subdivision
Hunters Crk Sec 2
Latitude
29.807604
Directions
East on I-10 from Houston, Exit & Right on Sjolander, Left on Needlepoint Rd, Right on Hunters Creek, Home is on the Right before the roundabout.
Interior Features
Primary Bedroom on Main
Yes
Primary Bathroom Description
Primary Bath: Double Sinks, Primary Bath: Separate Shower, Primary Bath: Soaking Tub, Secondary Bath(s): Double Sinks, Secondary Bath(s): Tub/Shower Combo
Total Rooms
8
1/2 Baths
1
Room Descriptions
10 x 10 Dining Room, 12 x 12 Bedroom, 12 x 12 Bedroom, 12 x 14 Bedroom, 15 x 14 Primary Bedroom, 16 x 16 Game Room, 16 x 18 Living Room, 18 x 16 Kitchen
Has Fireplace
No
Bedroom Description
Primary Bed - 1st Floor
Exterior Features
Style
Traditional
Garage Spaces
2
Stories
2
Has a Pool
No
Is New Construction
No
Acre Range
0 Up To 1/4 Acre
Exterior
Back Yard, Covered Patio/Deck, Patio/Deck, Porch, Sprinkler System
Lot Description
Subdivision Lot
Siding
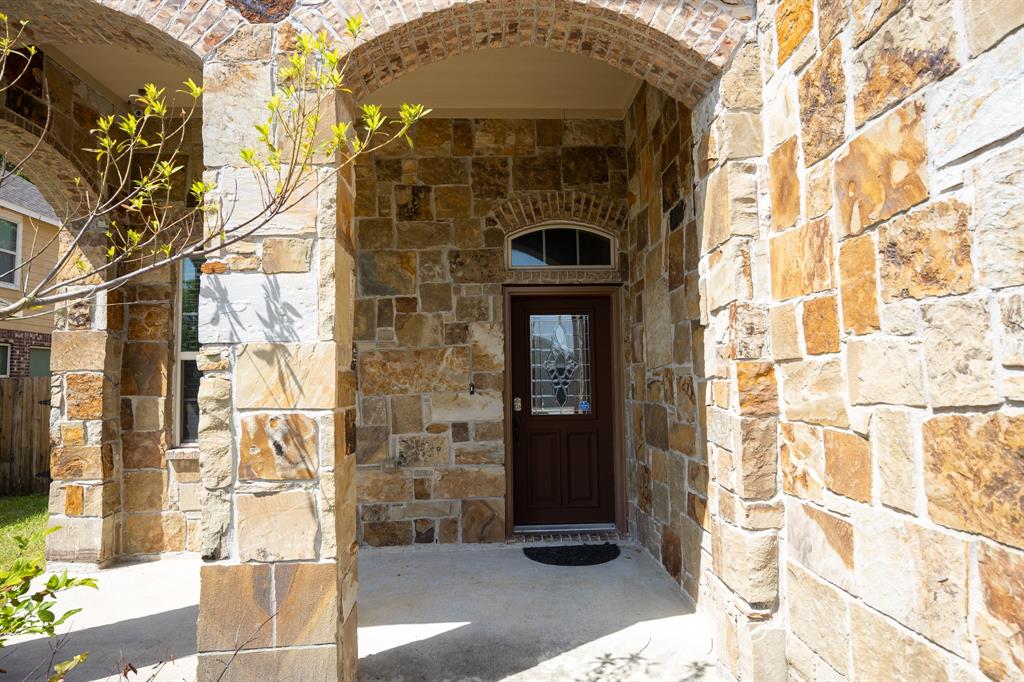
Brick, Stone
Lot Size in Acres
0.141
Parking Description
Attached Garage
Lot Size in Sq. Ft.
6,153
Has Garage
Yes
Is One Story
No
School
School District
Goose Creek Consolidated
Middle School
GENTRY JUNIOR HIGH SCHOOL
Elementary School
STEPHEN F. AUSTIN ELEMENTARY SCHOOL (GOOSE CREEK)
High School
STERLING HIGH SCHOOL (GOOSE CREEK)
Additional Information
Finance Available
Cash Sale, Conventional, FHA, VA
Year Built
2014
Property Type
SFR
Status
Active
Property SubType
Single-Family
Similar Listings
Mortgage Calculator
$1,493
per month
30 Year Fixed. 3.52% Interest Rate.
Principal + Interest
$1,153
Monthly Tax
$266
Monthly Insurance
$74
yrs
%
$
$
Based on a fully amortized fixed rate loan. Ask your agent for the tax rates in your area. Insurance estimate is based on an average cost, your final premium cost will be determined by the type of coverage you select. This program only provides an estimate.
Schools
Walk Score
Real Estate IDX Powered by iHomefinder