
6706 CARISBROOKE LN, AUSTIN, TX 78754
Homes for sale in Austin.
Homes for sale in 78754.
List Price$325,000
6706 CARISBROOKE LN
Austin, TX 78754

Listing #1956319
4
Bedrooms
2 full, 1 partial
Bathrooms
1,924
Square Feet
House
Type
About This Property
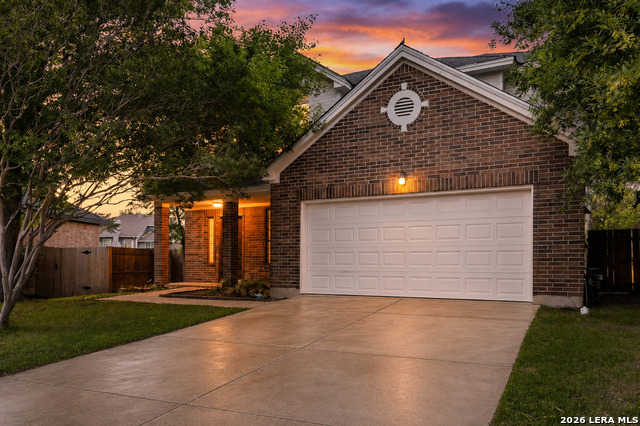
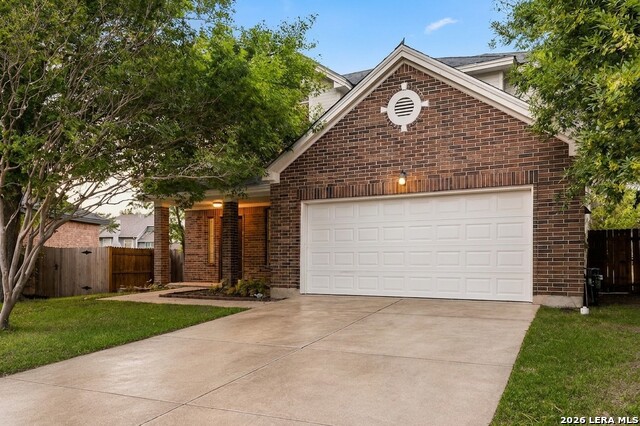
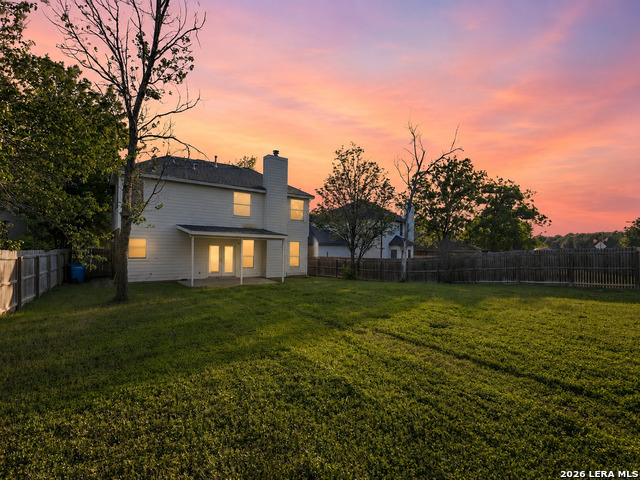
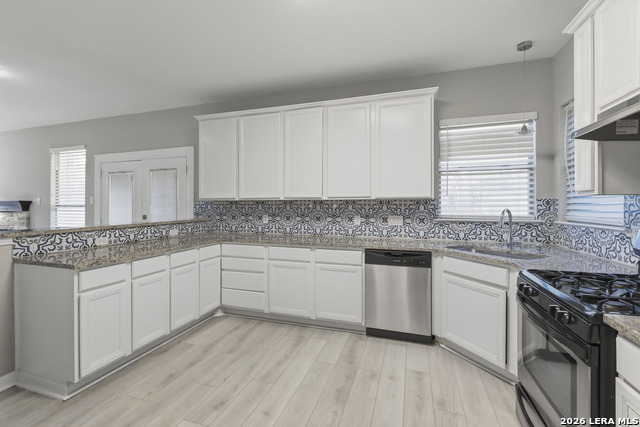
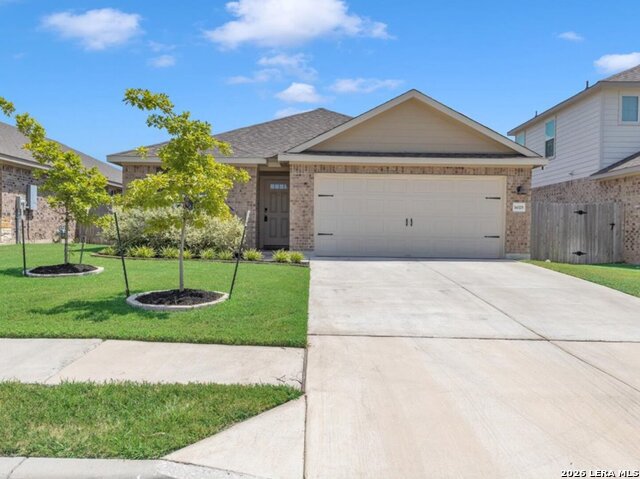
A rare 4-bedroom option at this price point, 6706 Carisbrooke Lane delivers the space, updates, and backyard buyers are hoping to find. With over 1,900 square feet, fresh paint throughout, freshly painted cabinets, a roof that is only 5 years old, and a spacious yard shaded by mature trees, this home feels inviting from the moment you arrive. _________________ Inside, the open-concept layout makes everyday living feel easy. The kitchen features modern white cabinetry, granite countertops, tile backsplash, and a new dishwasher, all opening into the living and dining areas so the heart of the home feels connected and comfortable. ____________________ Upstairs, all four bedrooms are thoughtfully tucked away from the main living spaces, creating a dedicated retreat for rest, work, guests, or quiet time. Out back, the larger yard and shaded porch offer the kind of outdoor space that is getting harder to find - room for morning coffee, weekend cookouts, pets, gardening, or simply enjoying a little extra breathing room. ______________________ Conveniently located near shopping, restaurants, major services, parks, trails, Bluebonnet Hill Golf Club, Copperfield Nature Trails, Stoney Creek Park, Harris Ridge Dog Park, and the community pool, this home brings together comfort, convenience, and value in an established neighborhood.
Listing Courtesy of Kimberly Herrera, Keller Williams City-View (210) 629-5622
Property Features
Location Information
County
Travis
MLS Area
3100
Neighborhood Amenities
Pool, Park/Playground
Subdivision
Harris Branch
Interior Features
Room Dimensions
Dining: 9x12, Living: 14x24, Kitchen: 11x14, MasterBR: 12x17, BR2: 12x13, BR3: 10x11, BR4: 11x11
Fireplace Description
One, Living Room, Wood Burning, Gas Starter, Glass/Enclosed Screen
Interior
One Living Area, Separate Dining Room, Breakfast Bar, All Bedrooms Upstairs, Open Floor Plan, Laundry Main Level, Laundry Lower Level, Laundry Room, Walk in Closets
Heating
Central, 1 Unit
Master Bedroom Description
Upstairs, Walk-In Closet, Multi-Closets, Ceiling Fan, Full Bath
Heating Fuel
Natural Gas
Master Bathroom Description
Tub/Shower Separate, Double Vanity, Tub has Whirlpool, Garden Tub
Cooling
One Central
1/2 Baths
1
Floors
Vinyl
Has Dining Room
Yes
Accessibility
No Carpet, Level Lot, Level Drive, First Floor Bath
Has Family Room
Yes
Exterior Features
Style
Two Story, Contemporary
Parking Description
Two Car Garage, Attached
Construction
Pre-Owned
Has Garage
Yes
Exterior
Patio Slab, Covered Patio, Privacy Fence, Sprinkler System, Double Pane Windows, Mature Trees
Garage Spaces
2
Manufacturer
Unknown
Pool/Spa Description
None
Foundation
Slab
Lot Size
0.196
Roof
Heavy Composition
Lot Description
Mature Trees (ext feat), Level
Water / Sewer
Water System, Sewer System, City
School
School District
MANOR
Jr. High School
Call District
Elementary School
Call District
High School
Call District
Additional Information
Proposed Terms
Conventional, FHA, VA, Cash
Status
Active
Property Type
SFR
Is Short Sale
No
Property SubType
Single Family Detached
HOA Fee
$494
Year Built
1993
HOA Frequency
Annually
Similar Listings


Mortgage Calculator
$1,516
per month
30 Year Fixed. 3.52% Interest Rate.
Principal + Interest
$1,171
Monthly Tax
$270
Monthly Insurance
$75
yrs
%
$
$
Based on a fully amortized fixed rate loan. Ask your agent for the tax rates in your area. Insurance estimate is based on an average cost, your final premium cost will be determined by the type of coverage you select. This program only provides an estimate.
Schools
Walk Score

© 2026 LERA MLS. All rights reserved.
© 2026 LERA MLS. All rights reserved.
The data relating to real estate on this website comes in part from the Internet Data Exchange (IDX) Program of the LERA MLS. IDX information is provided exclusively for consumers' personal non-commercial use and may not be used for any purpose other than to identify prospective properties consumers may be interested in purchasing. All Information Is Deemed Reliable But Is Not Guaranteed Accurate.
LERA MLS data last updated at August 11, 2026, 9:33 AM CT
Real Estate IDX Powered by iHomefinder