
668 OMAHA DRIVE, OMAHA, TX 75571
Homes for sale in Omaha.
Homes for sale in 75571.
List Price$250,000
668 Omaha Drive
Omaha, TX 75571

Listing #25014797
2
Bedrooms
2 full
Bathrooms
1,380
Square Feet
House
Type
About This Property
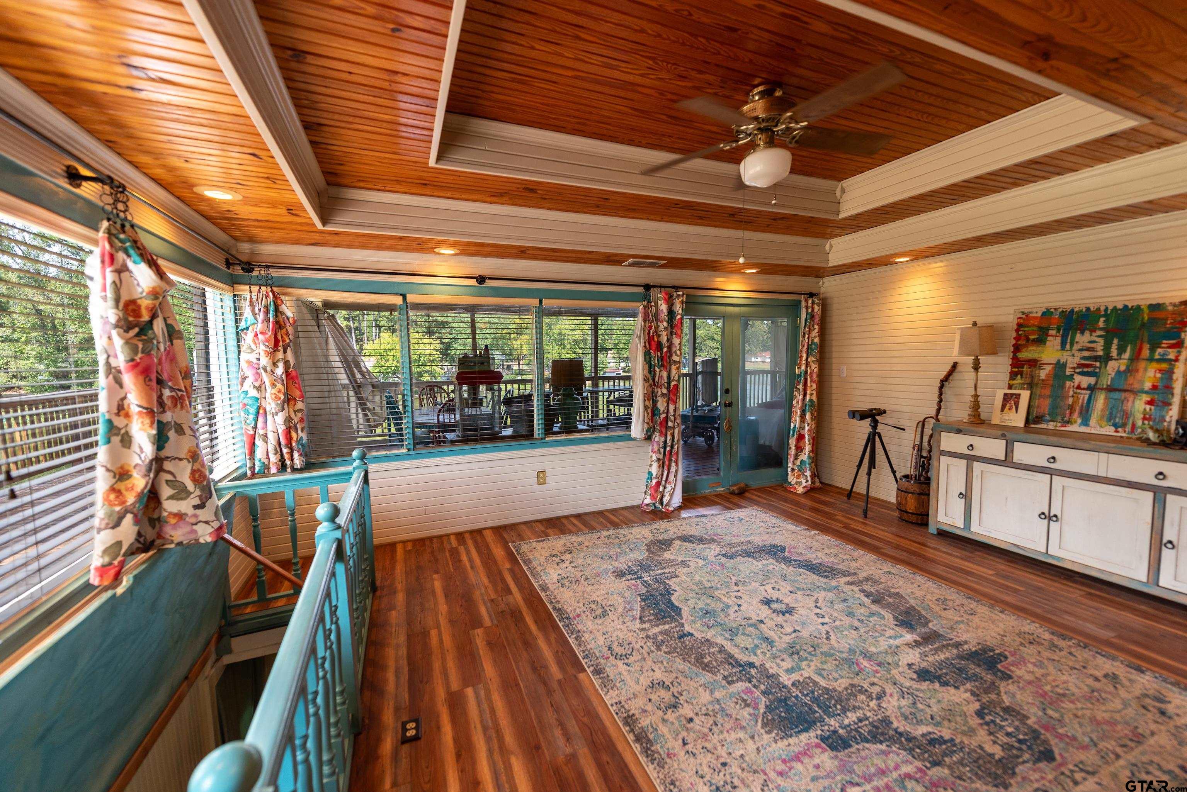
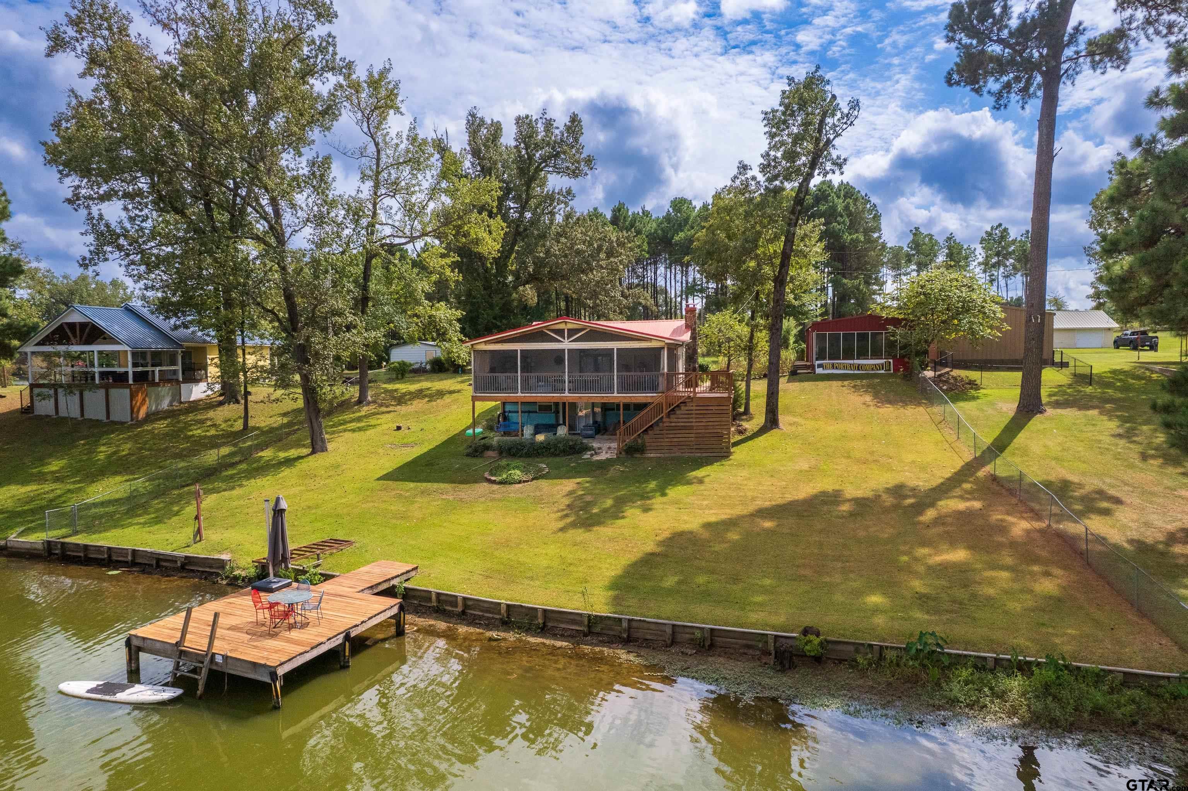
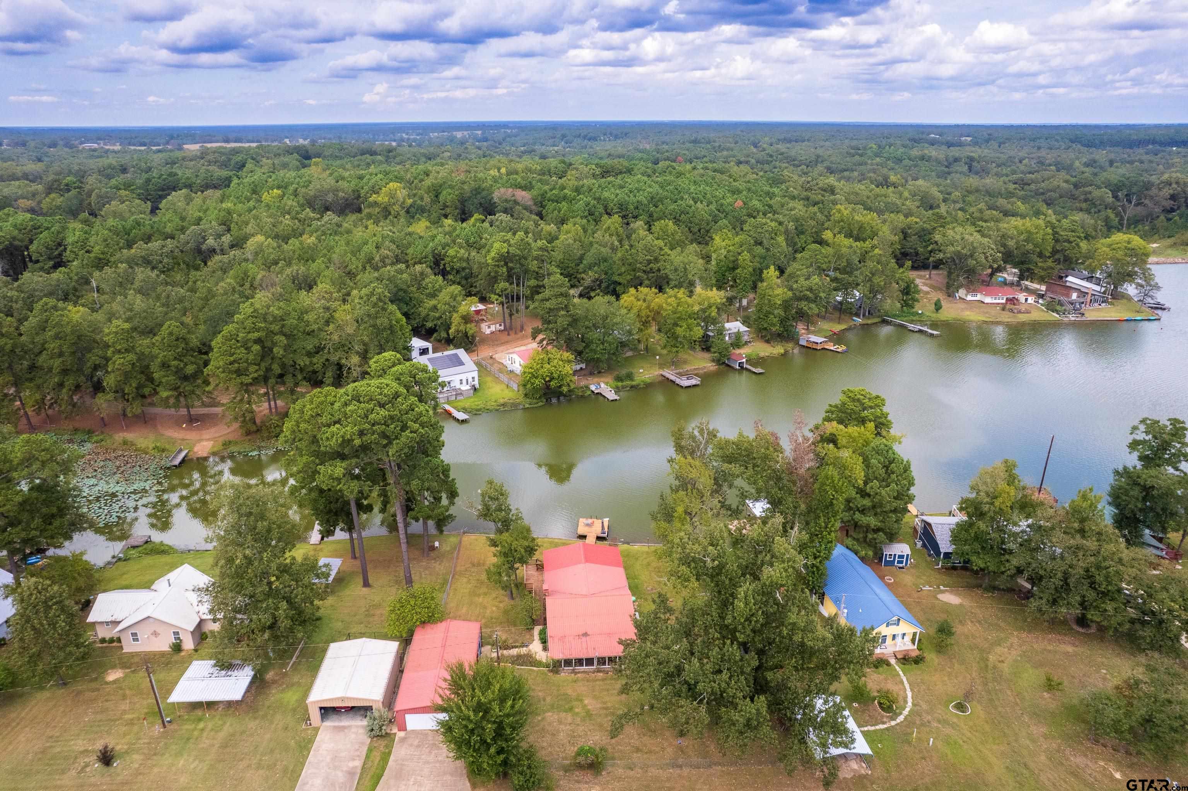
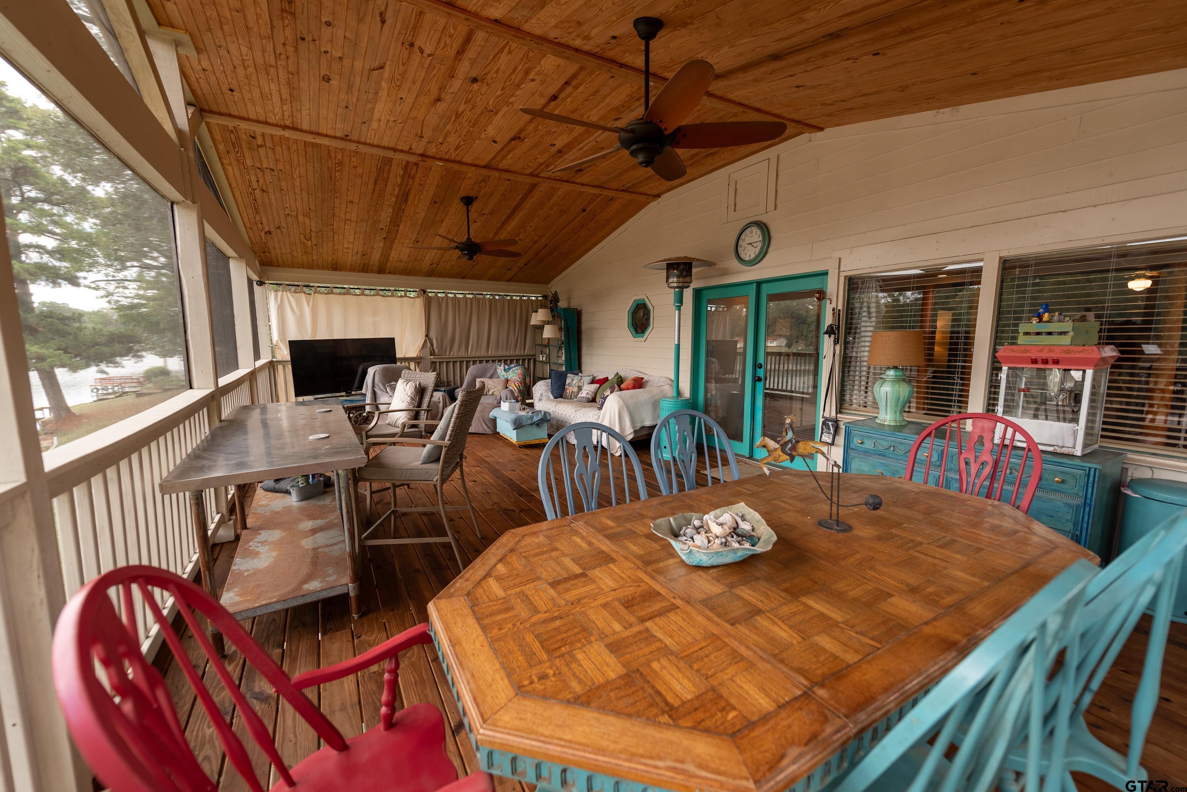
Charming older home with a metal roof on a much larger lot than average for this development. Surrounded by a chain-link fence and with great tree shade, the property is ready made for pets and kids. The house itself features two bedrooms and two full baths - one each on the main floor and downstairs. There is a screened entry porch on the street side of the home, and the large, wonderful screened porch on the lake side of the home is the star of the show! It has great views of the broad waterfrontage and the lake beyond, and it allows space for a TV, deck heater and outdoor dining area. The all-metal garage has an approximately 24 x 26 parking area for two cars, a bonus/storage room and a screened porch of its own. At the waterfront a nice wooden pier gives access to the lake with excellent fishing.
Property Features
Location Information
County
Morris
Directions
From 4-way stop in Omaha on U.S. 67, proceed east just over a quarter mile to the Glass Club Lake gate on the left. Once inside, stay left to 668 Omaha Dr. on your right. SIY
Subdivision
Glass Club Lake
Interior Features
Rooms
Den, 2 Living Areas
Cooling
Central Electric, Ceiling Fan(s)
Interior
Ceiling Fan, Cable TV Available, Blinds
Floors
Wood
Full Baths
2
Water Heater
Standard-Electric
Dining Room Description
Kitchen/Eating Combo
Disabled Features
Ramp
Fireplace Description
None
Appliances
Range/Oven-Electric, Free Standing Range, Dishwasher
Heating
Central/Electric
Exterior Features
Style
Cottage
Driveway
Concrete
Stories
1 ½ Stories
Fencing
Chain Link Fence
Construction
Wood Frame
Pool / Spa
None
Exterior
Screened Porch, Pier & Deck, Patio Covered, Deck Open, Porch
Other Structures
Metal Outbuilding(s)
Foundation
Pier and Beam
Lot Description
Water/Lakefront, Wooded, Subdivision Lot, Rectangular
Roof
Aluminum/Metal
Garage / Carport
Detached, Door w/Opener w/Controls, Front Entry
Septic or Sewer
Conventional Septic
Street Utilities
Paved, Private Street
Water
Public
Lake Name
Glass Club
Garage Spaces
2
Has Waterfront
Yes
School
Elementary School
Pewitt
High School
Pewitt
Middle School
Pewitt
Additional Information
Property Type
SFR
Tax Year
2024
Property SubType
Single Family Detached
Common Area Features
Common Areas, Security - Gated, Boat Ramp
Year Built
1920
Documents Available
Deed Restrictions
Status
Active
Square Feet Source
MCAD
Taxes
3568
Similar Listings



Mortgage Calculator
$1,166
per month
30 Year Fixed. 3.52% Interest Rate.
Principal + Interest
$900
Monthly Tax
$208
Monthly Insurance
$58
yrs
%
$
$
Based on a fully amortized fixed rate loan. Ask your agent for the tax rates in your area. Insurance estimate is based on an average cost, your final premium cost will be determined by the type of coverage you select. This program only provides an estimate.
Schools
Walk Score
Listing Courtesy of Ralph Robertson, Century 21 Butler Real Estate

© 2026 Greater Tyler Association of REALTORS®. All rights reserved.
© 2026 Greater Tyler Association of REALTORS®. All rights reserved.
The data relating to real estate for sale on this website comes in part from the Internet Data Exchange (IDX) of the Greater Tyler Association of REALTORS® Multiple Listing Service. IDX information is provided exclusively for consumers? personal, non-commercial use, that it may not be used for any purpose other than to identify prospective properties consumers may be interested in purchasing, and that data is deemed reliable but is not guaranteed accurate by the MLS. The MLS may, at its discretion, require use of other disclaimers as necessary to protect Participants and/or the MLS from liability.
GTAR data last updated at May 31, 2026, 6:25 PM CT
Real Estate IDX Powered by iHomefinder