
6674 COUNTRY FIELD, SAN ANTONIO, TX 78240
Homes for sale in San Antonio.
Homes for sale in 78240.
6674 country field
San Antonio, TX 78240
List Price$280,000


Listing #1919225
3
Bedrooms
2 full
Bathrooms
1,706
Square Feet
House
Type
About This Property
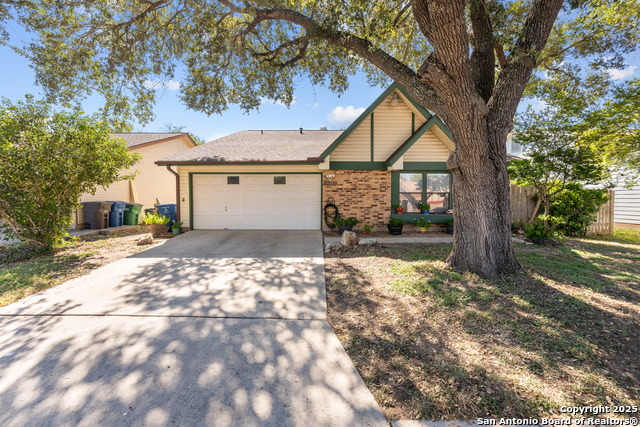
Welcome to this beautifully updated single story home ideally located just minutes from Bandera Road and I-10! Step inside to discover high vaulted ceilings in the living area with ceramic tile flooring throughout the home. The home has been freshly repainted inside and out, giving it a clean, modern feel. Both bathrooms have been fully refreshed with new cabinets, countertops, and stylish shower tile. Upgrades continue with popcorn ceilings removed, new roof shingles, Recently replaced HVAC, and a new privacy fence - providing peace of mind for years to come. The spacious backyard is perfect for outdoor gatherings or a quiet evening with family under the Texas sky. You'll love the unbeatable location near HEB, Walmart, UTSA, shopping centers, and more; offering quick access to everything San Antonio has to offer. This move-in-ready home blends comfort, convenience, and value - all in one perfect package. Don't miss your chance to own this beautifully updated home in one of the city's most convenient areas!
Listing Courtesy of Dominic Fuentes, Phyllis Browning Company (210) 408-2500
Open House
Saturday, Nov 8
2:00 PM - 4:00 PM
Property Features
Location Information
County
Bexar
MLS Area
0400
Neighborhood Amenities
None
Subdivision
COUNTRY VIEW
Interior Features
Room Dimensions
Dining: 11x9, Kitchen: 8x10, Family: 21x18, MasterBR: 12x19, BR2: 14x11, BR3: 11x6
Fireplace Description
One, Living Room
Interior
One Living Area, Breakfast Bar, Walk-In Pantry, Utility Room Inside, Secondary Bedroom Down, High Ceilings, All Bedrooms Downstairs, Laundry Lower Level
Heating
Central
Master Bedroom Description
DownStairs, Walk-In Closet, Ceiling Fan, Full Bath
Heating Fuel
Electric
Master Bathroom Description
Shower Only, Single Vanity, Separate Vanity
Cooling
One Central
Has Dining Room
Yes
Floors
Carpeting, Ceramic Tile
Has Family Room
Yes
Exterior Features
Style
One Story, Traditional
Electric Supplier
CPS
Construction
Pre-Owned
Parking Description
Two Car Garage, Attached
Exterior
Covered Patio, Privacy Fence, Mature Trees
Has Garage
Yes
Manufacturer
Unknown
Garage Spaces
2
Foundation
Slab
Pool/Spa Description
None
Roof
Composition
Lot Size
0.16
Water / Sewer
Water System, Sewer System, City
Lot Description
Mature Trees (ext feat), Level
Sewer Supplier
SAWS
Is One Story
Yes
Water Supplier
SAWS
School
School District
Northside
Jr. High School
Rudder
Elementary School
Thornton
High School
Marshall
Additional Information
Proposed Terms
Conventional, FHA, VA, Cash
Year Built
1982
Property Type
SFR
Status
New
Property SubType
Single Family Detached
Is Short Sale
No
Similar Listings



Mortgage Calculator
$1,306
per month
30 Year Fixed. 3.52% Interest Rate.
Principal + Interest
$1,008
Monthly Tax
$233
Monthly Insurance
$65
yrs
%
$
$
Based on a fully amortized fixed rate loan. Ask your agent for the tax rates in your area. Insurance estimate is based on an average cost, your final premium cost will be determined by the type of coverage you select. This program only provides an estimate.
Schools
Walk Score
Real Estate IDX Powered by iHomefinder