
6656 BRANDY PATH, SAN ANTONIO, TX 78253
Homes for sale in San Antonio.
Homes for sale in 78253.
6656 BRANDY PATH
San Antonio, TX 78253
List Price$2,250Rental


Listing #1846224
3
Bedrooms
2 full
Bathrooms
2,054
Square Feet
Rental
Type
About This Property
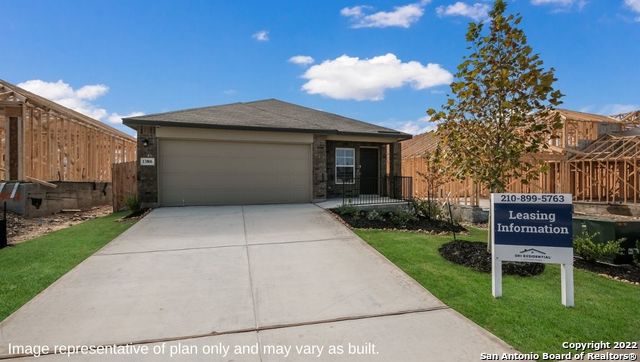
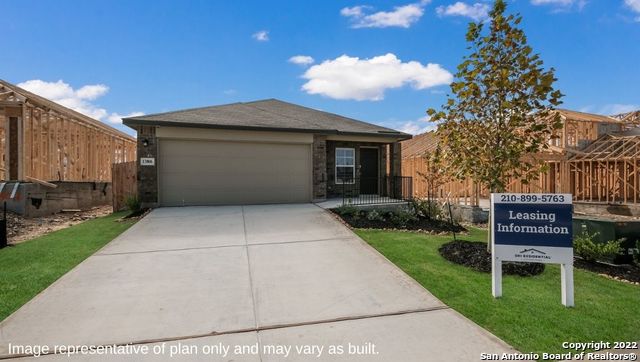
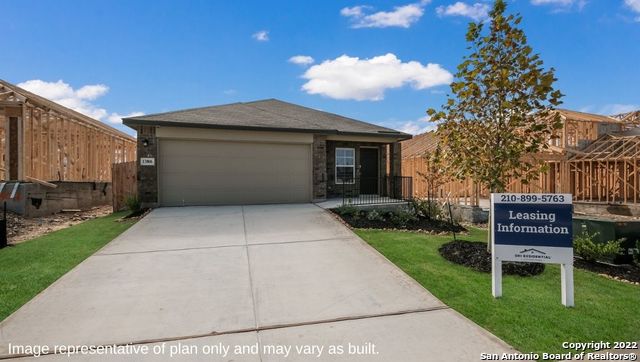
Situated on a beautiful corner lot, this almost new home offers a plethora of features that are both welcoming and luxurious. With abundant natural light, soaring ceilings, and an entertainer's dream open floor plan, you can feel a peaceful energy here. Two secondary bedrooms are located at the front of the home. An office with inviting French doors is situated just through the entryway. By the attached two-car garage, you'll find the spacious utility room and ample storage closet. The open concept kitchen with an oversized island and the living space are perfect for unwinding as you cook, entertain, or relax. Separated from the rest by a hall, the primary suite ensures additional space and privacy and the primary bath offers a beautiful walk-in shower and incredible closet space. Carpeting in the bedrooms provides comfort, while wood-like tile floors throughout the rest of the home elevate practicality to luxury. The backyard is expansive, creating a peaceful environment and providing endless opportunity for outdoor play and living.
Listing Courtesy of Anna Williford, Phyllis Browning Company (832) 444-1260
Property Features
Location Information
County
Bexar
Subdivision
MORGAN MEADOWS
MLS Area
0102
Interior Features
Room Dimensions
Living: 23x11, Kitchen: 18x11, MasterBR: 15x14, BR2: 9x11, BR3: 10x11
Heating
Central
Interior
One Living Area, Island Kitchen, Walk-In Pantry, Study/Library, Utility Room Inside, High Ceilings, Open Floor Plan, Laundry Room
Heating Fuel
Natural Gas
Master Bedroom Description
Split, Walk-In Closet, Full Bath
Cooling
One Central
Master Bathroom Description
Shower Only, Double Vanity
Floors
Carpeting, Ceramic Tile
Amenities
None
Exterior Features
Style
One Story
Electric Supplier
CPS
Foundation
Slab
Parking Description
Two Car Garage
Roof
Composition
Pool Description
None
Water / Sewer
City
Lot Description
0.195
Water Supplier
SAWS
School
School District
Northside
Jr. High School
Straus
Elementary School
Katie Reed
High School
Harlan HS
Additional Information
Property Type
RNT
Fees Include
Washer Connection, Dryer Connection, Washer, Dryer, Microwave Oven, Stove/Range, Disposal, Dishwasher, Water Softener (owned), Smoke Alarm, Electric Water Heater, Garage Door Opener, City Garbage service
Year Built
2022
Miscellaneous
Owner-Manager, Also For Sale
Status
Price Change
Similar Listings

Mortgage Calculator
$9
per month
30 Year Fixed. 3.52% Interest Rate.
Principal + Interest
$8
Monthly Tax
$1
Monthly Insurance
$0
yrs
%
$
$
Based on a fully amortized fixed rate loan. Ask your agent for the tax rates in your area. Insurance estimate is based on an average cost, your final premium cost will be determined by the type of coverage you select. This program only provides an estimate.
Schools
Walk Score
Real Estate IDX Powered by iHomefinder