
6655 CROWN RDG, SAN ANTONIO, TX 78239
Homes for sale in San Antonio.
Homes for sale in 78239.
6655 Crown Rdg
San Antonio, TX 78239
List Price$157,900



Listing #1875819
3
Bedrooms
2 full, 1 partial
Bathrooms
1,820
Square Feet
House
Type
About This Property
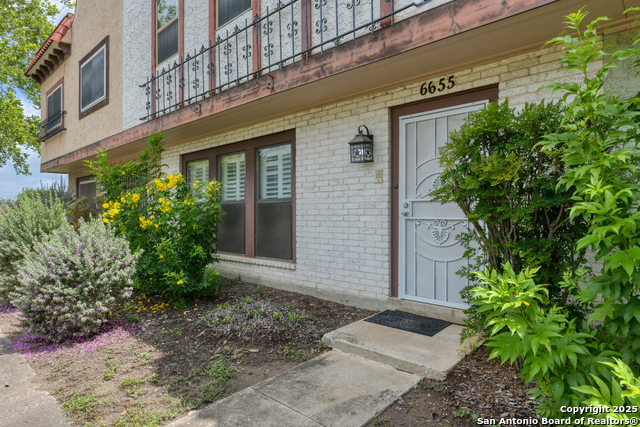
Stylish & Move-In Ready Townhome in a Gated Community! Discover this smartly appointed two-story townhome offering comfort, convenience and exceptional value. Step inside to find gorgeous modern flooring and plantation shutters that add both charm and privacy. The kitchen shines with upgraded raised-panel cabinetry, while the included washer, dryer, and refrigerator make this home truly move-in ready. Enjoy peace of mind with upgraded, energy-efficient windows and a spacious private patio-perfect for relaxing or entertaining. The primary suite features dual walk-in closets, offering plenty of storage and space to unwind. Just steps away, enjoy the park-like grounds leading to the neighborhood pool, playground, and clubhouse, complete with a gym and sauna. Gated entry provides added security, and this home is competitively priced to sell quickly. Don't miss your chance to own in this well-maintained, amenity-rich community!
Listing Courtesy of Thomas Fentress, RE/MAX Preferred, REALTORS (210) 861-9119
Property Features
Location Information
County
Bexar
MLS Area
1600
Neighborhood Amenities
Controlled Access, Pool, Clubhouse, Park/Playground, B
Subdivision
CROWNRIDGE
Interior Features
Room Dimensions
Living: 19x12, Kitchen: 12x9, Family: 15x1, MasterBR: 15x15, BR2: 16x12, BR3: 13x11
Has Family Room
Yes
Interior
Two Living Area, Liv/Din Combo, Breakfast Bar, Utility Room Inside, All Bedrooms Upstairs, 1st Floor Lvl/No Steps, Open Floor Plan, Cable TV Available, Laundry in Closet, Laundry Main Level, Walk in Closets
Fireplace Description
Not Applicable
Master Bedroom Description
Upstairs, Walk-In Closet, Multi-Closets, Ceiling Fan, Full Bath
Heating
Central
Master Bathroom Description
Shower Only, Separate Vanity, Double Vanity
Heating Fuel
Natural Gas
1/2 Baths
1
Cooling
One Central
Has Dining Room
Yes
Floors
Carpeting
Exterior Features
Style
Two Story
Roof
Flat
Construction
Pre-Owned
Water / Sewer
Water System, Sewer System
Exterior
Patio Slab, Privacy Fence, Double Pane Windows, Storage Building/Shed, Has Gutters
Parking Description
Rear Entry
Manufacturer
FENTRESS
Pool/Spa Description
None
Foundation
Slab
Lot Size
0.042
School
School District
North East I.S.D.
Jr. High School
White Ed
Elementary School
Royal Ridge
High School
Roosevelt
Additional Information
Proposed Terms
Conventional, FHA, VA, TX Vet, Cash
Status
Active
Property Type
SFR
HOA Fee
$333
Property SubType
Townhome
HOA Frequency
Monthly
Year Built
1973
Similar Listings


Mortgage Calculator
$735
per month
30 Year Fixed. 3.52% Interest Rate.
Principal + Interest
$568
Monthly Tax
$131
Monthly Insurance
$36
yrs
%
$
$
Based on a fully amortized fixed rate loan. Ask your agent for the tax rates in your area. Insurance estimate is based on an average cost, your final premium cost will be determined by the type of coverage you select. This program only provides an estimate.
Schools
Walk Score
Real Estate IDX Powered by iHomefinder