
6653 FM 539, FLORESVILLE, TX 78114
Homes for sale in Floresville.
Homes for sale in 78114.
6653 Fm 539
Floresville, TX 78114
List Price$1,238,000


Listing #1925692
4
Bedrooms
3 full, 2 partial
Bathrooms
4,200
Square Feet
House
Type
About This Property
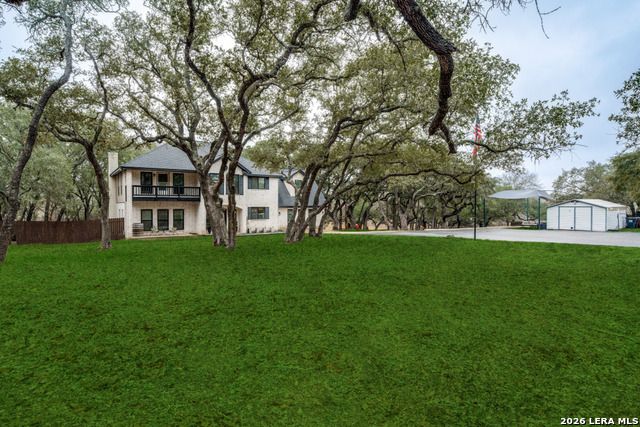
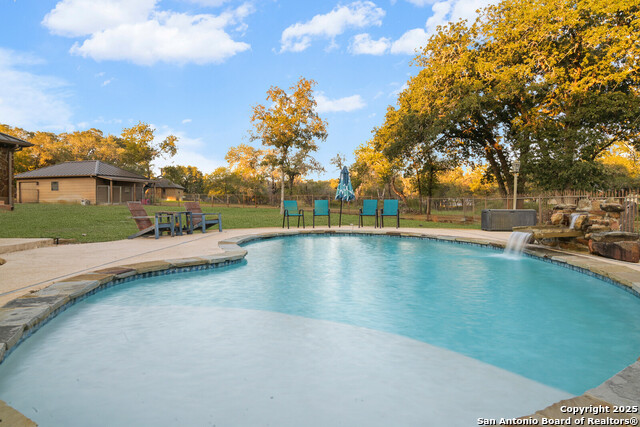
**Very Interesting Set-Up**...Mini Ranch w/Lots of Extras' on 11.47 Fenced & Cross Fenced Acres (Approx 830' wide x 600' deep) w/Paved Road Frontage on 2-Sides..Approx 4100sf of Total Livable Heated & Cooled Space "Amongst" A 2600sf Custom Blt Barndo w/Approx 2000' of Wrap Around Metal Porchs ..(Very Open Floorplan,3-Bd,2-Ba,Gourmet Style Island Kit w/Upgraded Appliances/Cabinets,Raised Deco Ceilings & Central Vac Unit) *PLUS* Approx 720 Attached 2nd Barndo/In-law Suite w/1-Bd,1-Ba,Kit & Living area *PLUS* Approx 800sf Gm Room w/Rustic Finish Out,1/2 Bath,Ice Maker,Pool Table & Other Gaming Items..(NOTE ALL 3 HAVE ENERGY EFFICIENT SPRAY FOAM INSULATION PLUS) Approx 38x20 Metal Carport/Covered area PLUS Approx 1700sf Interior Courtyard w/Ingrd Pool & BBQ area that overlooks all 3 living/game rooms PLUS Approx 40x30 Spray Foam Insulated & Air-Conditioned Metal Bldg Workshop with 1/2 Ba,12x10 Roll-up door & 40x30 Covered Parking area *PLUS* Approx 12x12 Chicken Coop w/20x12 Caged Area & Approx 300' Deep Water Well w/Variable Speed Pump AND Rural Water Meter from SS Water Co & Fiber Optic Internet from CVEC & Sprinkler Sys that Irrigates Approx 1.5 Acres & 20x20 Covered Area w/Working Animal Pens & Concrete Water Troughs & 20' Decorative Entry Gate w/Auto Opener & Asphalt Paved Circle Dr & RV Parking Area w/Hook-ups...CALL 4 Detailed Packet of Info/Appraisal...Country Living w/No City Taxes,Low 1.54% Tax & Low Ag-Exemption Tax Rate.. in Wilson County...A MUST SEE !!!!!
Listing Courtesy of John Foster, Foster Family Real Estate (210) 264-5001
Property Features
Location Information
County
Wilson
MLS Area
2800
Map Code
999A9
Subdivision
NOT IN DEFINED SUBDIVISION
Neighborhood Amenities
None
Interior Features
Room Dimensions
Dining: 14x13, Living: 22x20, Kitchen: 20x16, MasterBR: 17x14, BR2: 14x10, BR3: 13x10, BR4: 14x13
Has Family Room
Yes
Interior
One Living Area, Separate Dining Room, Eat-In Kitchen, Two Eating Areas, Island Kitchen, Breakfast Bar, Walk-In Pantry, Game Room, Shop, Utility Room Inside, High Ceilings, Open Floor Plan, Pull Down Storage, High Speed Internet, All Bedrooms Downstairs, Laundry Main Lev
Fireplace Description
One, Mock Fireplace
Master Bedroom Description
Split, DownStairs, Walk-In Closet, Ceiling Fan, Full Bath
Heating
Central, Heat Pump, 3+ Units
Master Bathroom Description
Tub/Shower Separate, Double Vanity
Heating Fuel
Electric
1/2 Baths
2
Cooling
Three+ Central, Heat Pump
Has Dining Room
Yes
Floors
Ceramic Tile, Other
Exterior Features
Style
One Story, Other
Electric Supplier
FELPS
Construction
Pre-Owned
Parking Description
Four or More Car Garage, Detached, Oversized
Exterior
Covered Patio, Partial Sprinkler System, Double Pane Windows, Storage Building/Shed, Mature Trees, Additional Dwelling, Wire Fence, Workshop, Cross Fenced, Ranch Fence
Has Garage
Yes
Manufacturer
WRIGHTMAN
Garage Spaces
4
Foundation
Slab
Has a Pool
Yes
Roof
Metal
Pool/Spa Description
In Ground Pool, Enclosed Pool
Water / Sewer
Water System, Private Well, Septic, Aerobic Septic, Co-op Water
Lot Size
11.474
Sewer Supplier
SEPTIC
Lot Description
Corner, County VIew, 5 - 14 Acres
Water Supplier
SS & WELL
Is One Story
Yes
School
School District
Floresville Isd
Jr. High School
Floresville
Elementary School
Floresville
High School
Floresville
Additional Information
Proposed Terms
Conventional, VA, TX Vet, Cash
Status
Active
Property Type
SFR
Is Short Sale
No
Property SubType
Single Family Detached
Miscellaneous
No City Tax, School Bus
Year Built
2022
Has a Game Room
Yes
Similar Listings

Mortgage Calculator
$5,780
per month
30 Year Fixed. 3.52% Interest Rate.
Principal + Interest
$4,461
Monthly Tax
$1,031
Monthly Insurance
$288
yrs
%
$
$
Based on a fully amortized fixed rate loan. Ask your agent for the tax rates in your area. Insurance estimate is based on an average cost, your final premium cost will be determined by the type of coverage you select. This program only provides an estimate.
Schools
Walk Score

© 2026 LERA MLS. All rights reserved.
© 2026 LERA MLS. All rights reserved.
The data relating to real estate on this website comes in part from the Internet Data Exchange (IDX) Program of the LERA MLS. IDX information is provided exclusively for consumers' personal non-commercial use and may not be used for any purpose other than to identify prospective properties consumers may be interested in purchasing. All Information Is Deemed Reliable But Is Not Guaranteed Accurate.
LERA MLS data last updated at February 8, 2026, 7:47 PM CT
Real Estate IDX Powered by iHomefinder