
17050 SUNRIDGE PT, HELOTES, TX 78023
Homes for sale in Helotes.
Homes for sale in 78023.
17050 Sunridge Pt
Helotes, TX 78023
List Price$1,500,000


Listing #1934654
About This Property
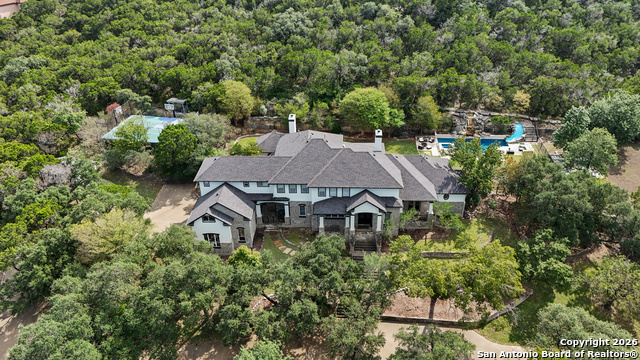
Hilltop Helotes Estate! 10,000 Square Feet on 8 Acres! Architecture and use of topography showcases this beautiful property and 360 degree views exquisitely. Gated and private hill top home features 6 bedrooms, 5 full and 2 half bath, pool, and 3 car garage. After making your way up the winding private drive you are greeted by the majestic staircase leading to the grand solid wood door entrance and it's just the beginning. Soaring ceilings and open concept living provide multiple points of interest from the floor to ceiling wide framed wood encased windows in all living areas, or the sound of the waterfall in the indoor atrium, to the grand formal living area with views of the tree studded landscape outside every window. Off the atrium stands a study with solid wood walls, cathedral ceilings, and floor to ceiling book shelves for the real book collector in you. Up a few stairs you enter the bedroom wing with 40 feet of hallway and 2 bedrooms on either side with jack and jill bathrooms and the owners retreat lies at the end of the hallway and boasts a stone fireplace to the ceiling, built in book shelves and media center, private patio, and spa bath with huge step in soaker tub, outdoor shower, his and hers cedar lined closets, and dog shower for the pet lover in you. The lower level features a cozy TV area with a grand stone fireplace, a secondary living/sitting area, a wet bar for entertaining, a formal dining room with unbelievable views of the hill country, breakfast area, and kitchen. The chef's kitchen features authentic imported Mexican tile, bar seating for 6-8, island with electric cooktop, and custom grill surface. Off the kitchen a massive game room/media room with views for miles provides the getaway for the family and access to the newly surfaced heated pool/spa with new travertine surround decking and walk ways. There are multiple patios, expansive decks and terraces capturing the amazing hill country views, on every side of the home. Many options for outdoor living areas and a secondary hot tub sits in one of them showcasing the views while relaxing and soaking. To complete the layout a bedroom suite with full bath is located off the garage for privacy and east entrance. A few extras include cedar lined closets throughout the home, bidets in most bathrooms, outdoor pool bath with a shower. You must see this home to truly grasp the views and style of living it will provide.
Listing Courtesy of Blain Johnson, JB Goodwin, REALTORS (210) 559-6658
Property Features
Location Information
County
Bexar
MLS Area
1004
Neighborhood Amenities
Controlled Access
Subdivision
NOT IN DEFINED SUBDIVISION
Interior Features
Room Dimensions
Dining: 17x16, Living: 24x16, Kitchen: 19x17, Family: 25x12, MasterBR: 23x20, BR2: 14x14, BR3: 14x14, BR4: 14x14
Has Family Room
Yes
Interior
Three Living Area, Separate Dining Room, Eat-In Kitchen, Two Eating Areas, Island Kitchen, Breakfast Bar, Walk-In Pantry, Study/Library, Atrium, Game Room, Utility Room Inside, High Ceilings, Open Floor Plan, Maid's Quarters, Pull Down Storage, Skylights, Cable TV Availab
Fireplace Description
Two, Family Room, Primary Bedroom, Wood Burning
Master Bedroom Description
Split, Outside Access, Sitting Room, Walk-In Closet, Multi-Closets, Ceiling Fan, Full Bath
Heating
Central, Heat Pump
Master Bathroom Description
Tub/Shower Separate, Double Vanity, Tub has Whirlpool, Bidet, Garden Tub
Heating Fuel
Electric
1/2 Baths
2
Cooling
Three+ Central
Has Dining Room
Yes
Floors
Carpeting, Saltillo Tile, Ceramic Tile
Exterior Features
Style
Two Story, Split Level, Texas Hill Country
Parking Description
Three Car Garage, Attached, Side Entry, Oversized
Construction
Pre-Owned
Has Garage
Yes
Exterior
Deck/Balcony, Mature Trees
Garage Spaces
3
Manufacturer
Custom
Has a Pool
Yes
Foundation
Slab
Pool/Spa Description
In Ground Pool, AdjoiningPool/Spa, Pool is Heated, Pools Sweep
Roof
Tile, Concrete
Lot Size
8
Water / Sewer
Water System, Private Well, Septic, Water Storage
Lot Description
County VIew, 5 - 14 Acres, Mature Trees (ext feat), Gently Rolling
School
School District
Northside
Jr. High School
Hector Garcia
Elementary School
Los Reyes
High School
O'Connor
Additional Information
Proposed Terms
Conventional, VA, Cash
Year Built
1981
Property Type
SFR
Status
New
Property SubType
Single Family Detached
Has a Game Room
Yes
Similar Listings


Mortgage Calculator
$7,005
per month
30 Year Fixed. 3.52% Interest Rate.
Principal + Interest
$5,405
Monthly Tax
$1,250
Monthly Insurance
$350
yrs
%
$
$
Based on a fully amortized fixed rate loan. Ask your agent for the tax rates in your area. Insurance estimate is based on an average cost, your final premium cost will be determined by the type of coverage you select. This program only provides an estimate.
Schools
Walk Score

© 2026 LERA MLS. All rights reserved.
© 2026 LERA MLS. All rights reserved.
The data relating to real estate on this website comes in part from the Internet Data Exchange (IDX) Program of the LERA MLS. IDX information is provided exclusively for consumers' personal non-commercial use and may not be used for any purpose other than to identify prospective properties consumers may be interested in purchasing. All Information Is Deemed Reliable But Is Not Guaranteed Accurate.
LERA MLS data last updated at January 17, 2026, 4:45 AM CT
Real Estate IDX Powered by iHomefinder