
6630 SWISS OAKS, SAN ANTONIO, TX 78227
Homes for sale in San Antonio.
Homes for sale in 78227.
List Price$160,000
6630 Swiss Oaks
San Antonio, TX 78227

Listing #1947491
3
Bedrooms
1 full
Bathrooms
1,152
Square Feet
House
Type
About This Property
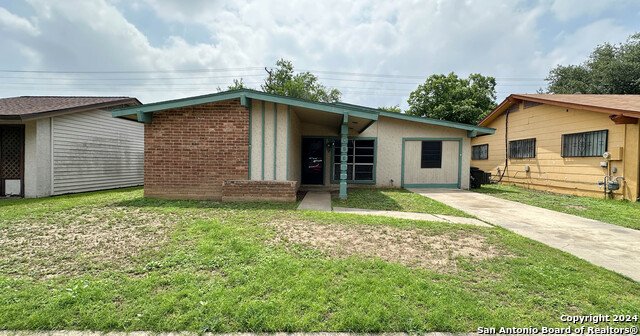
Charming 3-bedroom, 1-bath home built in 1981 offering 1,152 square feet of living space. The home features central HVAC for heating and cooling and ceramic tile flooring throughout for easy maintenance. A converted half-garage has been extended to create a larger bedroom, while the remaining half of the garage still opens from the exterior and is perfect for storage or workshop space. Inside, you'll find washer and dryer connections conveniently located in the home. The bathroom features a stand-up shower, and the property offers a fenced backyard with a concrete slab, ideal for outdoor seating, grilling, or entertaining. This home is a great opportunity for first-time home-buyers or investors looking for an affordable property with functional space.
Seller's Representative
United Realty Group of Texas, LLC
Similar Listings



Schools
Walk Score

© 2026 LERA MLS. All rights reserved.
© 2026 LERA MLS. All rights reserved.
The data relating to real estate on this website comes in part from the Internet Data Exchange (IDX) Program of the LERA MLS. IDX information is provided exclusively for consumers' personal non-commercial use and may not be used for any purpose other than to identify prospective properties consumers may be interested in purchasing. All Information Is Deemed Reliable But Is Not Guaranteed Accurate.
LERA MLS data last updated at July 24, 2026, 11:44 AM CT
Real Estate IDX Powered by iHomefinder