
6626 LUCKEY TREE, SAN ANTONIO, TX 78252
Homes for sale in San Antonio.
Homes for sale in 78252.
List Price$237,000
6626 Luckey Tree
San Antonio, TX 78252
Listing #1963349
3
Bedrooms
2 full
Bathrooms
1,793
Square Feet
House
Type
About This Property
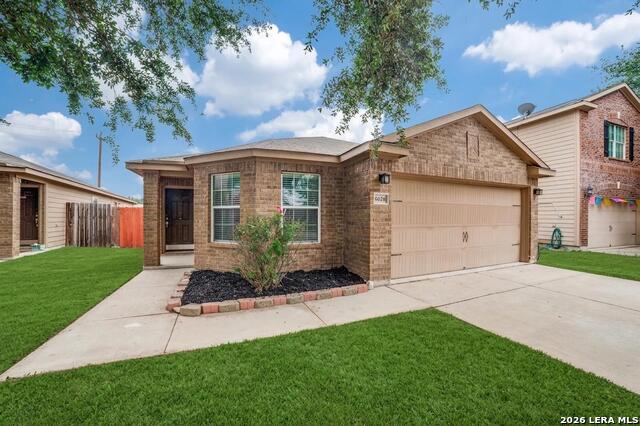
Fresh updates, smart improvements, and a location that delivers. Welcome to 6626 Luckey Tree in sought-after Luckey Ranch. This 3-bedroom, 2-bath home is move-in ready with fresh interior paint and brand-new carpet, creating a bright, clean feel from the moment you walk in. Major system updates offer peace of mind, including a new roof in 2025, HVAC and water heater replaced in 2024, dishwasher installed in 2025, and a new water softener. Step outside to enjoy the covered patio, perfect for morning coffee, weekend grilling, or unwinding after a long day. Luckey Ranch offers resort-style neighborhood amenities including a pool, clubhouse, park, large playground, basketball court, and scenic bike and jogging trails. Conveniently located near Lackland AFB with easy access to shopping, dining, and major highways. This home checks all the boxes: updated, inviting, and ready for its next chapter.
Seller's Representative
Compass RE Texas, LLC - SA
Similar Listings


Schools
Walk Score

© 2026 LERA MLS. All rights reserved.
© 2026 LERA MLS. All rights reserved.
The data relating to real estate on this website comes in part from the Internet Data Exchange (IDX) Program of the LERA MLS. IDX information is provided exclusively for consumers' personal non-commercial use and may not be used for any purpose other than to identify prospective properties consumers may be interested in purchasing. All Information Is Deemed Reliable But Is Not Guaranteed Accurate.
LERA MLS data last updated at August 6, 2026, 11:49 AM CT
Real Estate IDX Powered by iHomefinder