
6623 MISTY CREEK, MISSOURI CITY, TX 77459
Homes for sale in Missouri City.
Homes for sale in 77459.
6623 Misty Creek
Missouri City, TX 77459
List Price$499,000
Listing #16071872
4
Bedrooms
3 full, 1 partial
Bathrooms
3,045
Square Feet
House
Type
About This Property
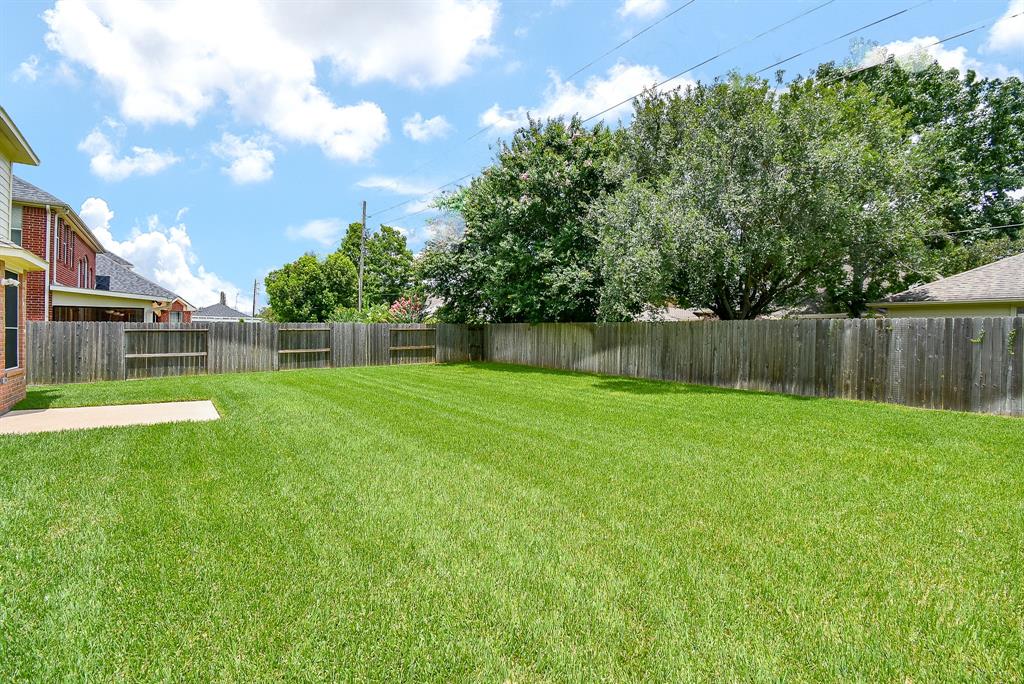
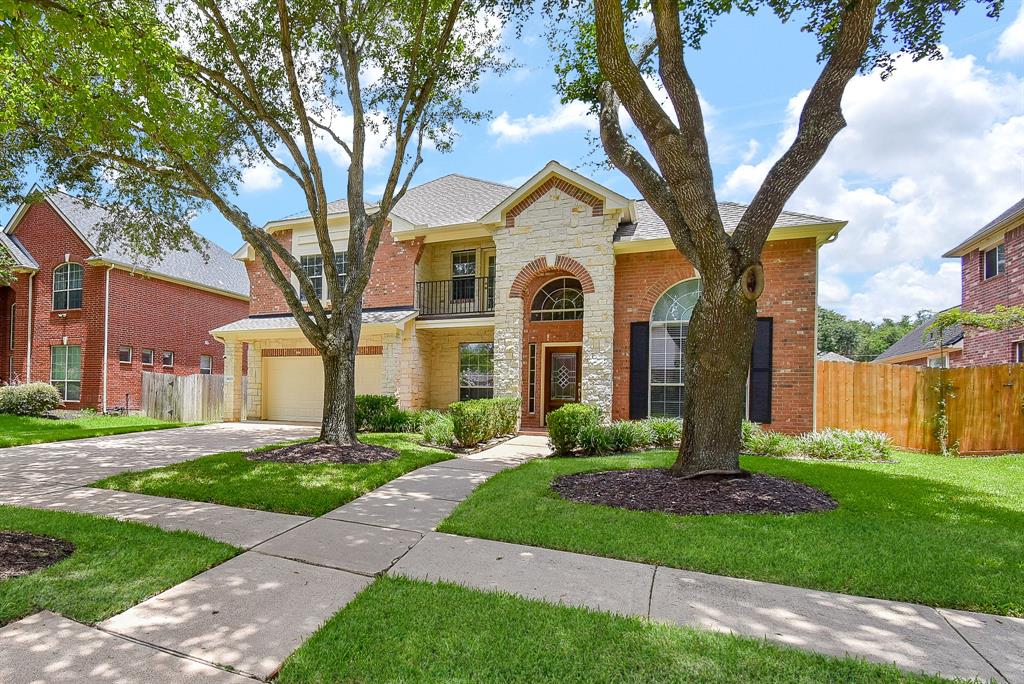
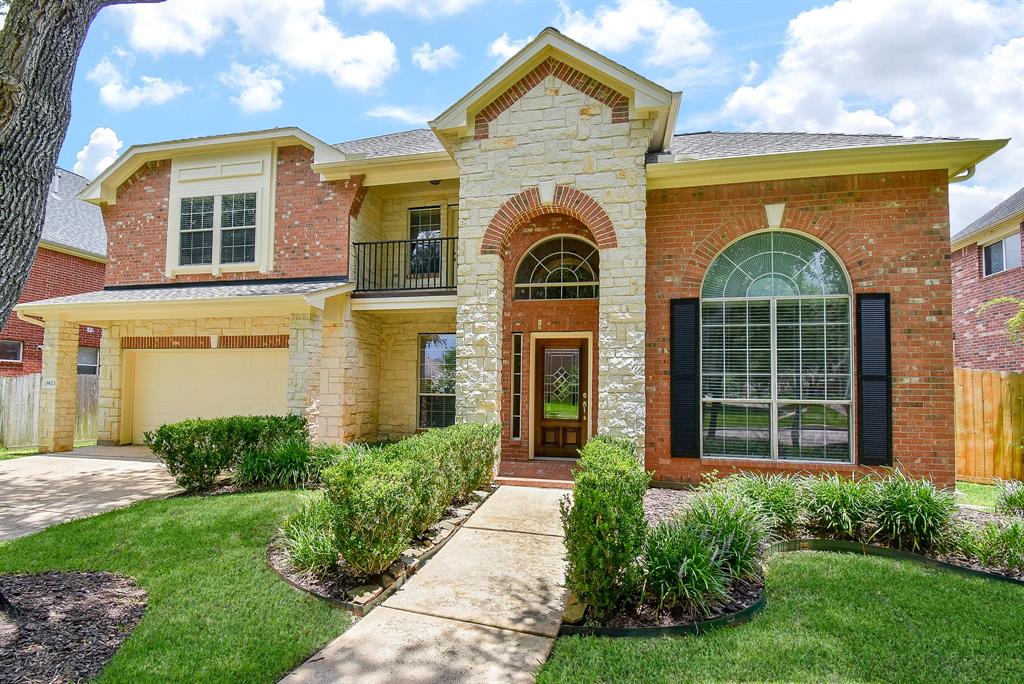
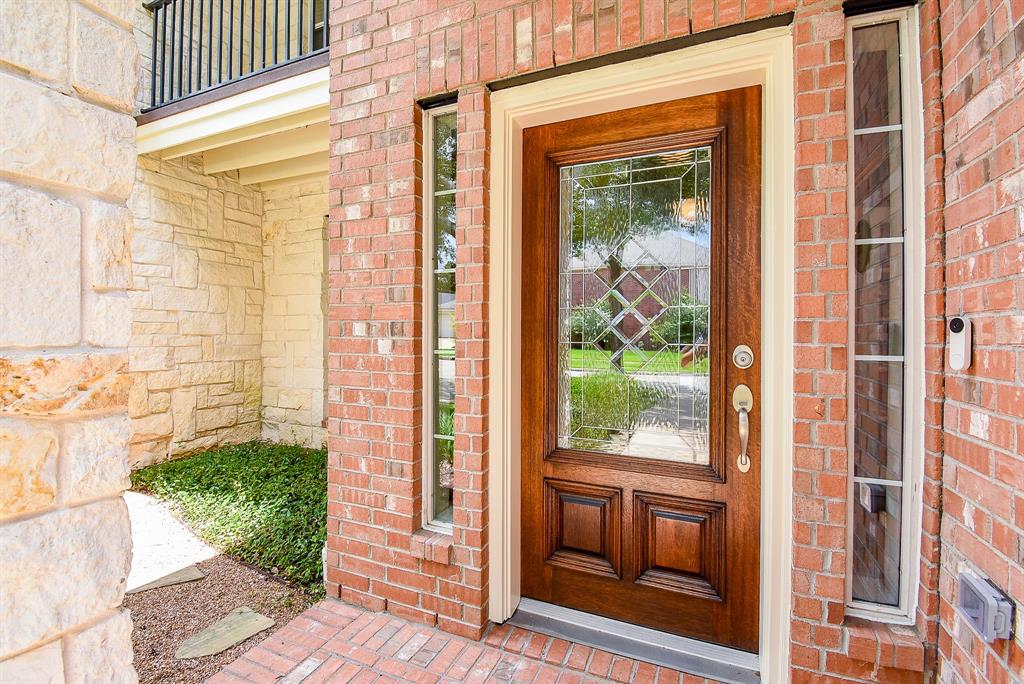
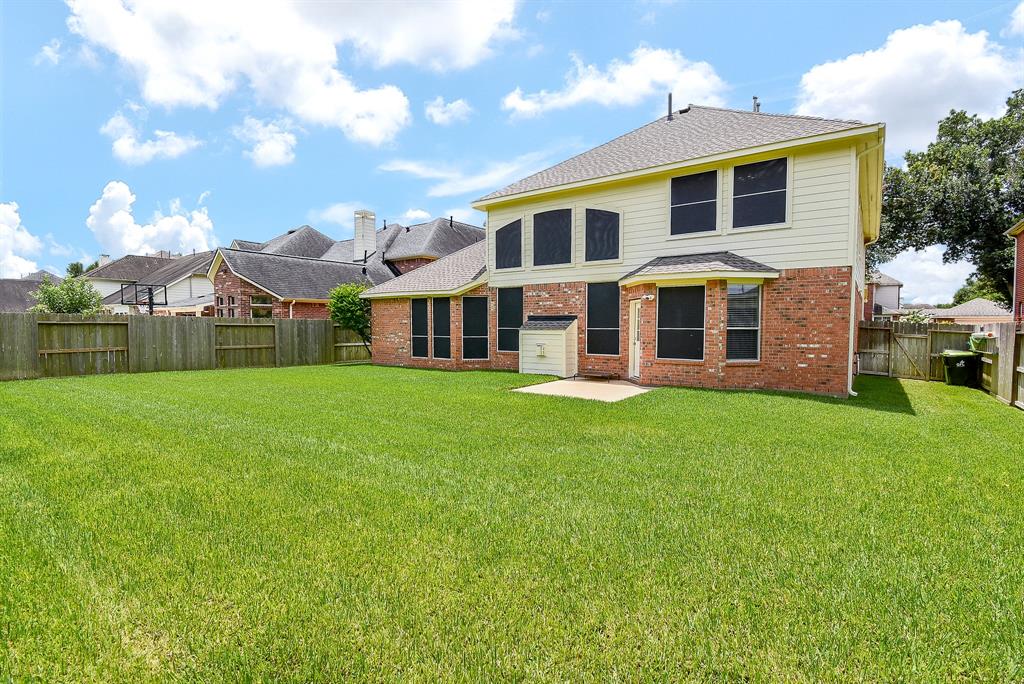
Welcome to your new home- a Gorgeous Stone & Brick 2 story that stands out in the Riverstone community with its unique floor plan! Walk through the beautiful custom front door to the large illuminated foyer. The home office & formal dining room are situated at the front of the home allowing you privacy for work & plenty of space for entertaining. Private Half Bath down the hallway from Primary Suite Downstairs. The Updated kitchen with walk-in pantry & gas cooktops opens to the family room with elevated ceilings. Enjoy a spacious breakfast nook & plenty of closet space throughout. Newer Roof & HVAC. Whole home has blinds installed for shade. Primary bedroom with jetted tub, extra office/computer nook & walk-in closet on first floor. Three more Bedrooms + 2 bathrooms upstairs as well as a loft-style gameroom. Hollywood bath in gameroom hallway & private bathroom in middle bedroom. Pool table in upstairs gameroom negotiable.
Virtual Tour
Property Features
Location Information
County
Fort Bend
Subdivision
The Terrace At Riverstone Sec 2
MLS Area
Missouri City Area
Directions
From HWY 6 S, R on Glenn Lakes, L on Colony Bay, R on Belmont Shore, L on Harbourside Ln., R on Colony Point Ln, L on Misty Creek, Home on L
Latitude
29.557972
Master Planned Community
THE TERRACE AT RIVERSTONE
Longitude
-95.569394
Interior Features
Total Rooms
13
1/2 Baths
1
Room Descriptions
10'4 x 14'1 Bedroom, 11'2 x 12'5 Home Office/Study, 11'2 x 15'6 Dining Room, 12 x 11'3 Bedroom, 12 x 5'9 Bath, 12'2 x 15'5 Bedroom, 13'7 x 18'1 Breakfast, 14'8 x 15'10 Kitchen, 15'10 x 21 Living Room, 15'7 x 15'5 Primary Bedroom, 16'6 x 13'5 Game Room, 4'11 x 8 Bath, 8'7 x 13'8 Primary Bath
Has Fireplace
Yes
Interior
Breakfast Bar, Balcony, Double Vanity, Entrance Foyer, Granite Counters, High Ceilings, Jetted Tub, Kitchen/Family Room Combo, Bath in Primary Bedroom, Separate Shower, Tub Shower, Walk-In Pantry, Ceiling Fan(s)
Fireplace Description
Balcony, Fence
Exterior Features
Style
Traditional
Garage Spaces
2
Stories
2
Has a Pool
No
Is New Construction
No
Acre Range
0 Up To 1/4 Acre
Construction
Brick, Stone
Lot Description
Subdivision
Exterior
Balcony, Fence
Lot Size in Acres
0.21
Parking Description
Attached, Garage
Lot Size in Sq. Ft.
9,126
Has Garage
Yes
Is One Story
No
School
School District
Fort Bend
Middle School
FIRST COLONY MIDDLE SCHOOL
Elementary School
AUSTIN PARKWAY ELEMENTARY SCHOOL
High School
ELKINS HIGH SCHOOL
Additional Information
Finance Available
Cash, Conventional, FHA, VA Loan
Year Built
2004
Property Type
SFR
Status
Active
Property SubType
Detached
Similar Listings
Mortgage Calculator
$2,329
per month
30 Year Fixed. 3.52% Interest Rate.
Principal + Interest
$1,798
Monthly Tax
$415
Monthly Insurance
$116
yrs
%
$
$
Based on a fully amortized fixed rate loan. Ask your agent for the tax rates in your area. Insurance estimate is based on an average cost, your final premium cost will be determined by the type of coverage you select. This program only provides an estimate.
Schools
Walk Score
Real Estate IDX Powered by iHomefinder