
6622 CARLSBAD RIO, SAN ANTONIO, TX 78233
Homes for sale in San Antonio.
Homes for sale in 78233.
6622 Carlsbad Rio
San Antonio, TX 78233
List Price$1,700Rental


Listing #1884264
3
Bedrooms
2 full, 1 partial
Bathrooms
2,496
Square Feet
Rental
Type
About This Property
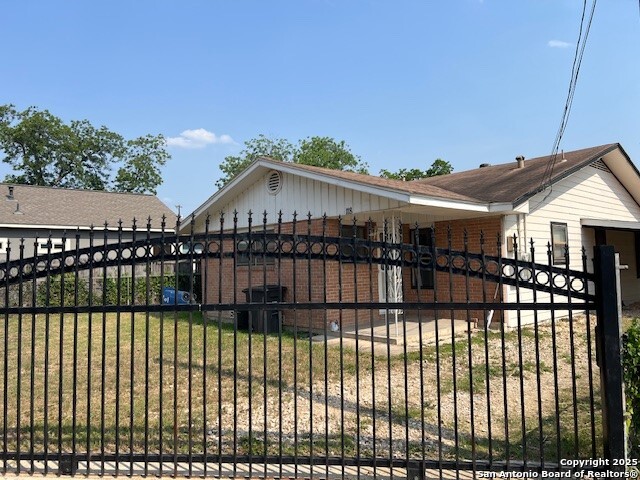
Welcome to this beautifully maintained two-story gem nestled in the inviting Monterrey Village community. This spacious home features 3 bedrooms, 2.5 bathrooms, and 2,496 square feet of living space. Step inside to find brand new carpet, stylish luxury vinyl plank flooring, and fresh interior paint throughout, offering a clean and modern feel from top to bottom. The open layout is perfect for both everyday living and entertaining. Step outside to a generous wooden deck, ideal for morning coffee or weekend get-togethers. Located just minutes from I-35, Loop 1604, and Wurzbach Parkway, with convenient access to Randolph AFB, Fort Sam Houston, shopping, and dining. This home is move-in ready. Schedule your showing today. Online App fee $75, 18 and over. App/fees are due at the time of application. We do not accept paper applications. Pet fee/mo, per pet starting at $25 (subject to restrictions & approval). $85 lease admin fee after approval. Tenant Liability Ins. Required. Mandatory Resident Benefit Package at $48.95/mo. Rental Policies & Procedures attached.
Listing Courtesy of Karen Hendricks, Hendricks Property Management (210) 344-3463
Property Features
Location Information
County
Bexar
MLS Area
1500
Map Code
553D1
Subdivision
MONTERREY VILLAGE
Interior Features
Room Dimensions
Dining: 15x14, Living: 18x15, Kitchen: 19x8, MasterBR: 18x18, BR2: 14x13, BR3: 12x12
Amenities
None
Interior
One Living Area, Separate Dining Room, Eat-In Kitchen, Two Eating Areas, Breakfast Bar, Walk-In Pantry, Loft, Utility Room Inside, All Bedrooms Upstairs, Open Floor Plan, Cable TV Available, High Speed Internet, Laundry Main Level, Attic - Access only
Heating
Central
Master Bedroom Description
Upstairs, Walk-In Closet, Full Bath
Heating Fuel
Electric
Master Bathroom Description
Tub/Shower Separate, Double Vanity, Garden Tub
Cooling
One Central
1/2 Baths
1
Floors
Carpeting, Vinyl
Exterior Features
Style
Two Story, Contemporary
Water Supplier
SAWS
Exterior
Patio Slab, Covered Patio, Deck/Balcony, Privacy Fence, Sprinkler System
Electric Supplier
CPS
Foundation
Slab
Parking Description
Two Car Garage, Attached
Roof
Composition
Pool Description
None
Water / Sewer
Water System, Sewer System
Lot Description
0.128
Sewer Supplier
SAWS
School
School District
North East I.S.D.
Jr. High School
Wood
Elementary School
Woodstone
High School
Roosevelt
Additional Information
Property Type
RNT
Fees Include
Chandelier, Washer Connection, Dryer Connection, Microwave Oven, Stove/Range, Disposal, Dishwasher, Ice Maker Connection, Smoke Alarm, Electric Water Heater, Garage Door Opener
Year Built
2005
Miscellaneous
Broker-Manager
Status
New
Similar Listings


Mortgage Calculator
$7
per month
30 Year Fixed. 3.52% Interest Rate.
Principal + Interest
$6
Monthly Tax
$1
Monthly Insurance
$0
yrs
%
$
$
Based on a fully amortized fixed rate loan. Ask your agent for the tax rates in your area. Insurance estimate is based on an average cost, your final premium cost will be determined by the type of coverage you select. This program only provides an estimate.
Schools
Walk Score
Real Estate IDX Powered by iHomefinder