
6604 TRENTON LAKE LANE, HOUSTON, TX 77041
Homes for sale in Houston.
Homes for sale in 77041.
6604 Trenton Lake Lane
Houston, TX 77041
List Price$2,800Rental
Listing #26728304
4
Bedrooms
3 full, 1 partial
Bathrooms
3,159
Square Feet
Rental
Type
About This Property
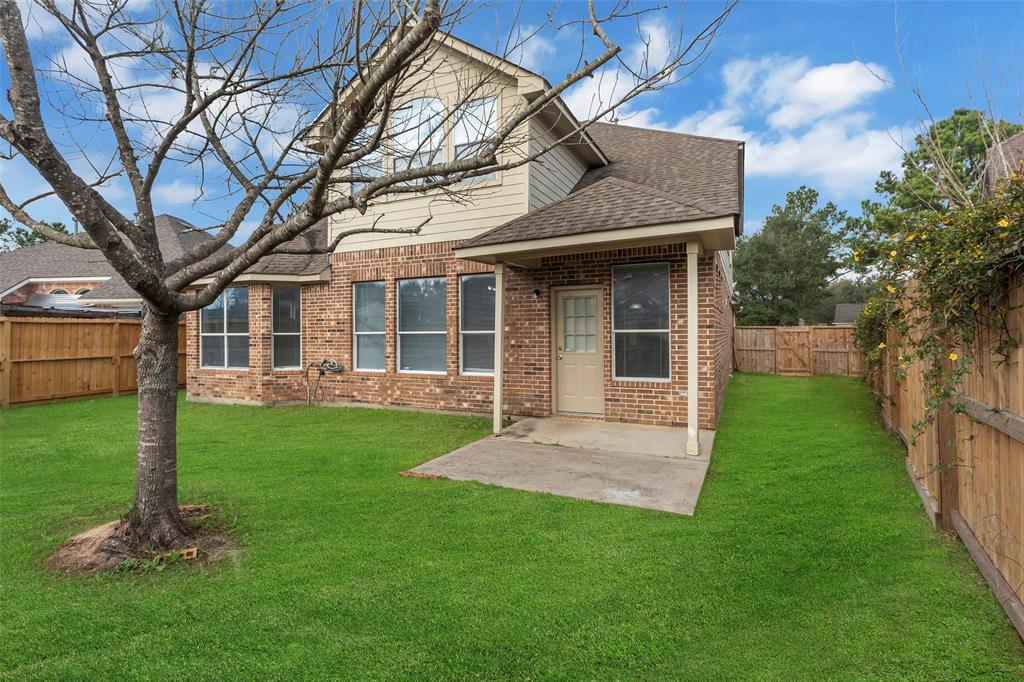
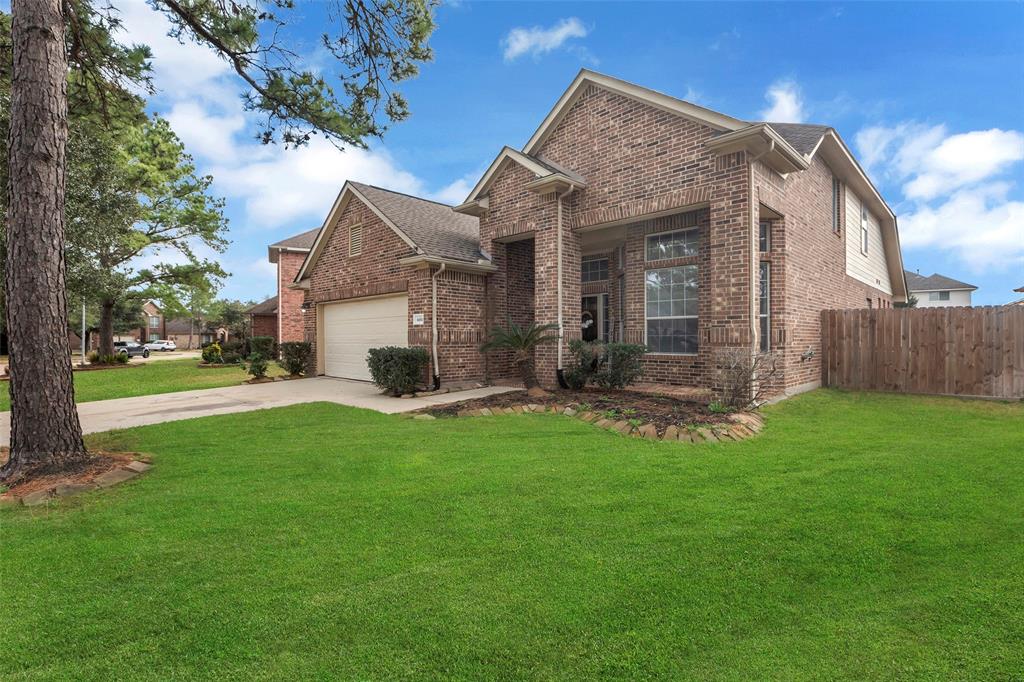
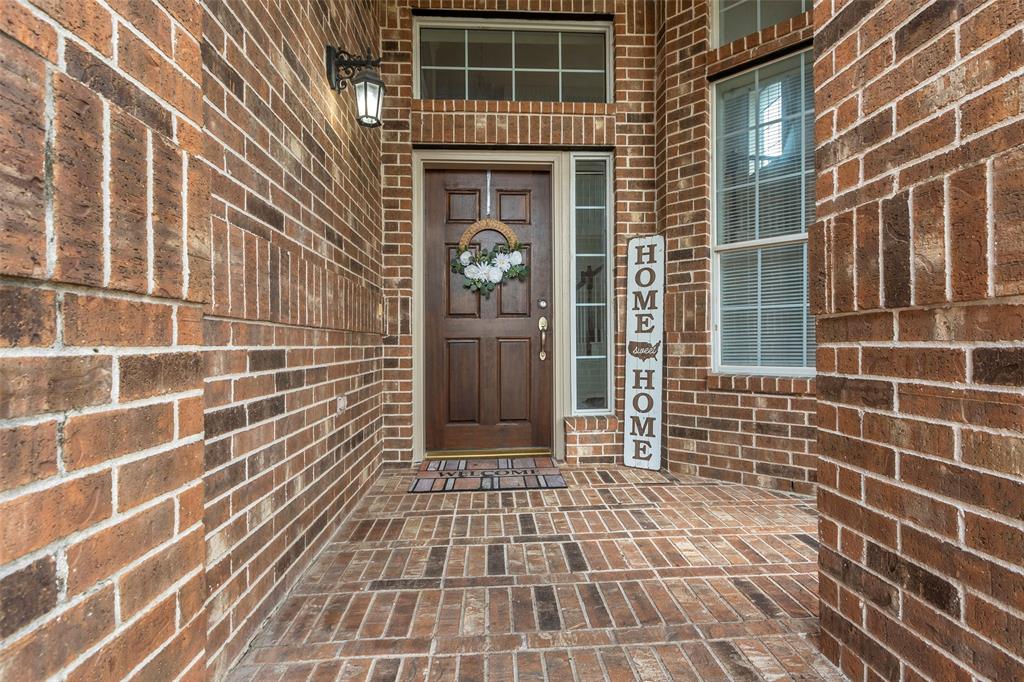
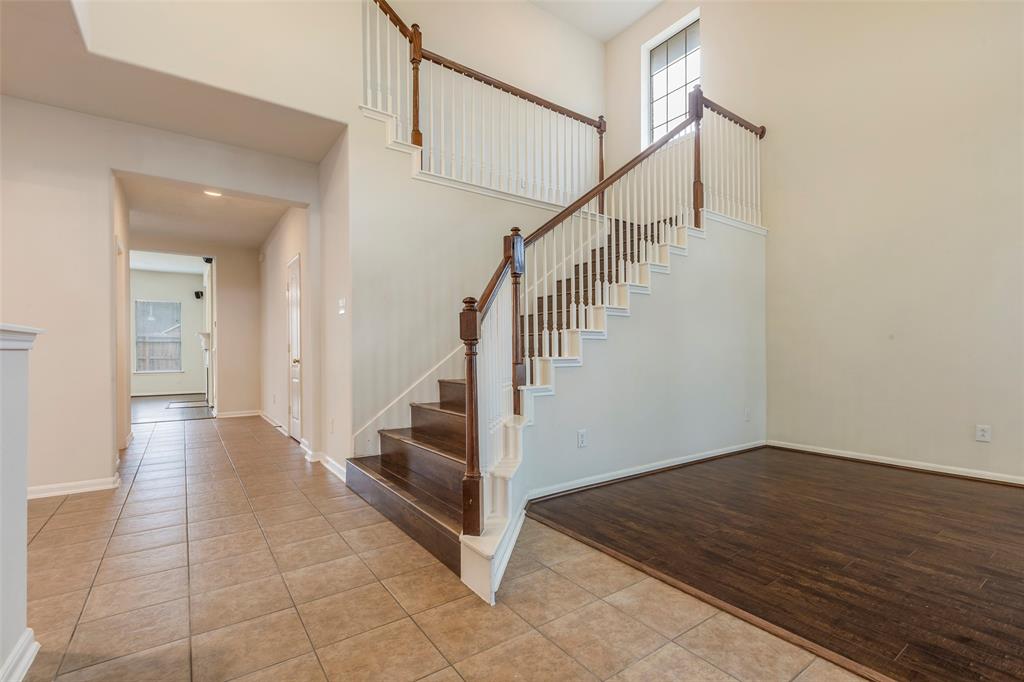
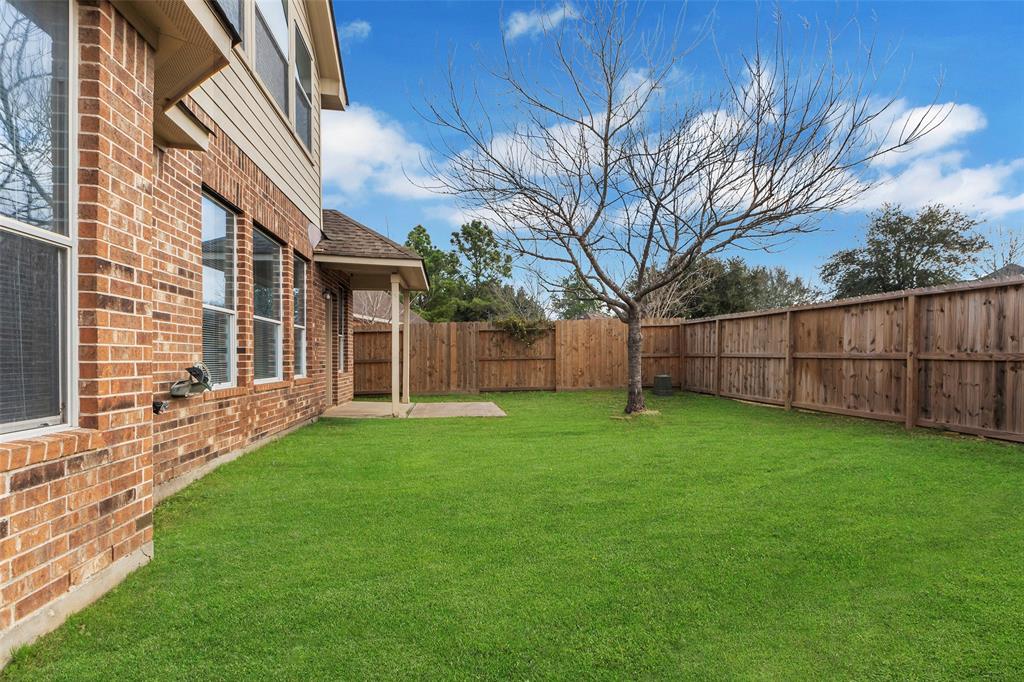
Welcome to this beautifully designed Beazer home offering a perfect blend of comfort, style & functionality.As you step inside, you're greeted by a formal living area, perfect for relaxing or entertaining guests.The adjacent formal dining room provides an elegant space for family meals & special occasions.The well-appointed kitchen is a chef's dream w/ample counter space & a large center island and opens to a cozy family room w/a fireplace, ideal for everyday living.Enjoy leisure time in the expansive game room, perfect for movie nights, games, or simply unwinding.A designed desk nook provides a dedicated space for work or study, making it easy to stay organized.The owners retreat w/an en-suite bath offers a soaking tub, separate shower, dual vanities & large walk in closet.Three additional bedrooms & two more full baths provide plenty of room for family/guests.The backyard is perfect for outdoor relaxing w/ample space for your personal touch.Easy access to 529, Hwy6, 290, Beltway 8.
Property Features
Location Information
County
Harris
Longitude
-95.602349
LegalSubdivision
MCKENDREE PARK
Geo Market Area
Eldridge North
MLS Area
8
Subdivision
Mckendree Park
Latitude
29.868631
Directions
W Little York to McKendree Park Drive, Left on Trenton Lake Lane. Home will be on the right
Interior Features
Primary Bedroom on Main
Yes
Primary Bathroom Description
Primary Bath: Double Sinks, Primary Bath: Separate Shower, Primary Bath: Soaking Tub, Secondary Bath(s): Double Sinks, Secondary Bath(s): Tub/Shower Combo
Total Rooms
11
1/2 Baths
1
Room Descriptions
11x6 Utility, 12x8 Breakfast, 13x10 Kitchen, 13x11 Den, 14x11 Bedroom, 15x10 Dining Room, 15x11 Bedroom, 17x11 Bedroom, 18x13 Primary Bedroom, 19x16 Living Room, 20x14 Game Room
Has Fireplace
Yes
Bedroom Description
En-Suite Bath, Primary Bed - 1st Floor, Walk-In Closet
Fireplace Description
Gaslog Fireplace
Exterior Features
Style
Traditional
Has a Pool
No
Stories
2
Acre Range
0 Up To 1/4 Acre
Is New Construction
No
Lot Description
Subdivision Lot
Exterior
Back Yard, Back Yard Fenced, Subdivision Tennis Court
Lot Size in Acres
0.178
Parking Description
Attached Garage
Lot Size in Sq. Ft.
7,759
Has Garage
Yes
Is One Story
No
Garage Spaces
2
School
School District
Cypress-Fairbanks
Middle School
TRUITT MIDDLE SCHOOL
Elementary School
LEE ELEMENTARY SCHOOL (CYPRESS-FAIRBANKS)
High School
CYPRESS RIDGE HIGH SCHOOL
Additional Information
Property Type
RNT
Pets
Not Allowed
Property SubType
Rental
Security Deposit
2800
Year Built
2003
Lease Terms
Long Term, One Year
Status
Active
Similar Listings

Mortgage Calculator
$12
per month
30 Year Fixed. 3.52% Interest Rate.
Principal + Interest
$10
Monthly Tax
$2
Monthly Insurance
$0
yrs
%
$
$
Based on a fully amortized fixed rate loan. Ask your agent for the tax rates in your area. Insurance estimate is based on an average cost, your final premium cost will be determined by the type of coverage you select. This program only provides an estimate.
Schools
Walk Score
Real Estate IDX Powered by iHomefinder