
6602 TURNPIKE, CONVERSE, TX 78109
Homes for sale in Converse.
Homes for sale in 78109.
List Price$1,750Rental
6602 Turnpike
Converse, TX 78109
Listing #1996630
3
Bedrooms
2 full
Bathrooms
1,512
Square Feet
Rental
Type
About This Property
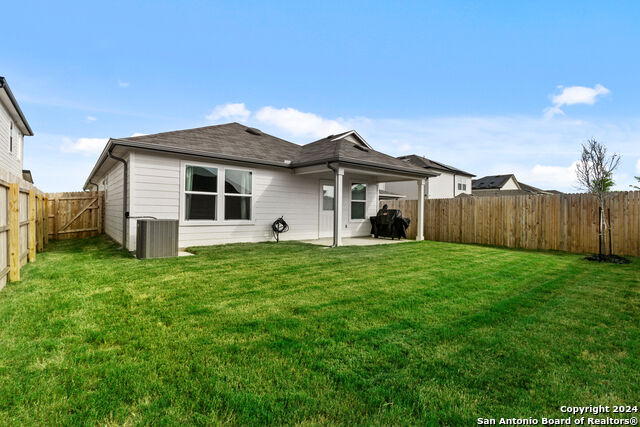
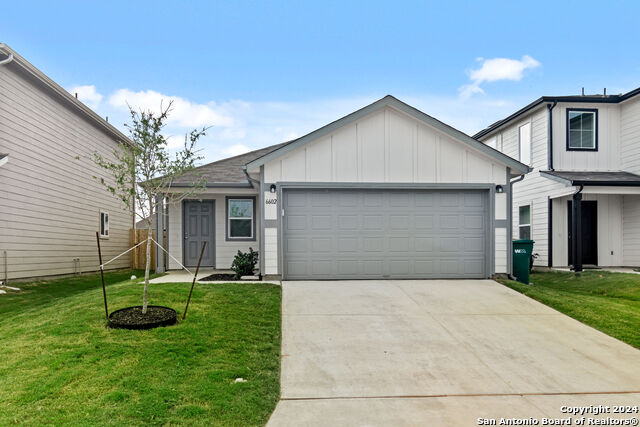
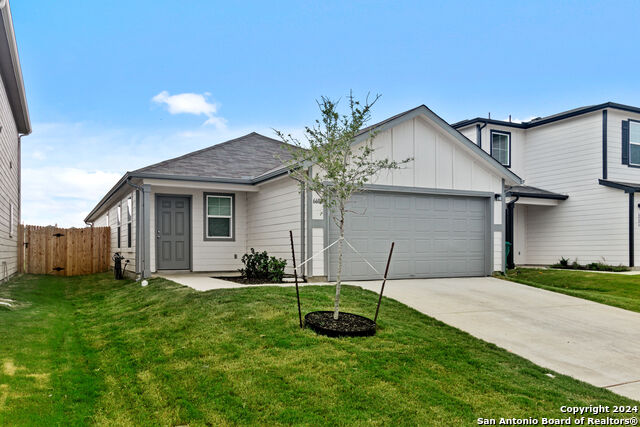
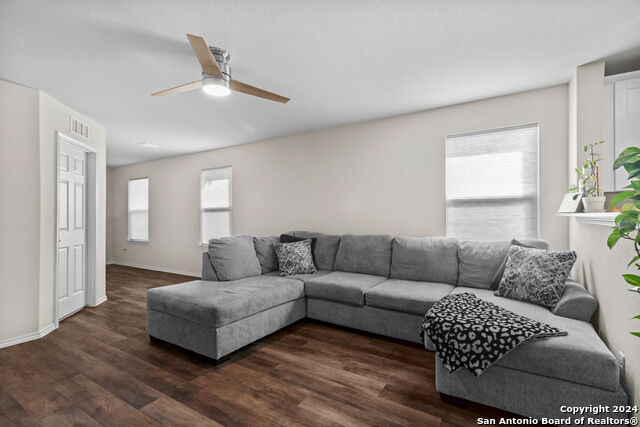
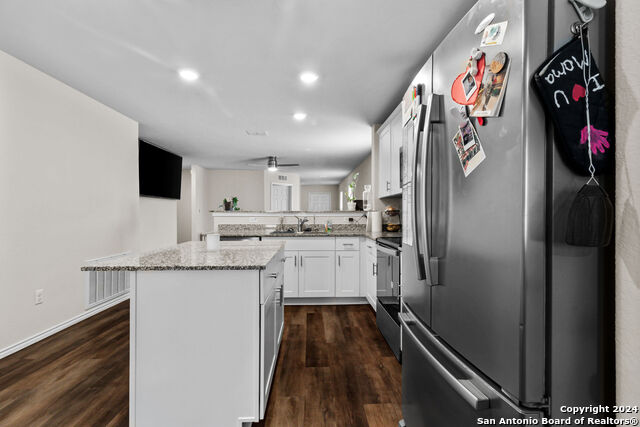
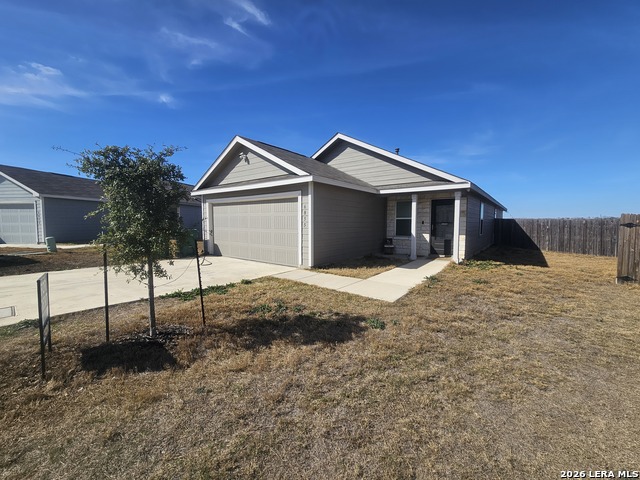
Tenant occupied. Please do not disturb tenant. No showings allowed until 08/07/2026. All inquiries should be directed to RE Solutions XV. Showings will be available once property is vacant. Enjoy the quiet pace of country living without giving up the convenience of the city. This 2023-built home offers modern finishes, comfortable spaces, and a backyard designed for relaxing and entertaining. Inside, the open layout features granite countertops, well-appointed living areas, and three bedrooms with two full baths. Step outside to a covered patio, privacy fence, and dedicated barbecue area that make outdoor gatherings easy year-round. Located in the Santa Clara area, this home offers a peaceful setting with minimal street noise and plenty of room to enjoy the outdoors. Shopping, dining, and everyday conveniences are just a short drive away, while nearby San Antonio and Seguin provide access to major employers, entertainment, and local attractions. Residents also enjoy neighborhood playgrounds, established surroundings, and the charm of a community that values its small-town character while remaining connected to the greater San Antonio metro area. This is a place where quiet evenings, open skies, and modern comfort come together every day. Application fee $75/adult; approval requires security deposit (varies) + $175 lease admin fee within 24 hrs; $10/mo admin fee; renters insurance required.
Listing Courtesy of Pedro Candelario, RE Solutions XV LLC (210) 756-8588
Property Features
Location Information
County
Bexar
Subdivision
SANTA CLARA
MLS Area
1700
Interior Features
Room Dimensions
Dining: 10x10, Living: 14x15, Kitchen: 15x12, MasterBR: 13x12, BR2: 10x10, BR3: 10x10
Heating
Central
Interior
One Living Area, Eat-In Kitchen, Island Kitchen, Breakfast Bar, Study/Library, Open Floor Plan, Laundry Room, Walk in Closets
Heating Fuel
Electric
Master Bedroom Description
Split, Walk-In Closet, Ceiling Fan, Full Bath
Cooling
One Central
Master Bathroom Description
Shower Only, Single Vanity
Floors
Carpeting, Vinyl
Amenities
Playground, BBQ/Picnic, Near Shopping
Exterior Features
Style
One Story
Water Supplier
SAWS
Foundation
Slab
Electric Supplier
CPS
Roof
Composition
Parking Description
Two Car Garage
Water / Sewer
Water System, Sewer System
Pool Description
None
Sewer Supplier
SAWS
School
School District
Judson
Jr. High School
Judson Middle School
Elementary School
COPPERFIELD ELE
High School
Judson
Additional Information
Property Type
RNT
Fees Include
Ceiling Fans, Washer Connection, Dryer Connection, Self-Cleaning Oven, Microwave Oven, Stove/Range, Refrigerator, Disposal, Dishwasher, Smoke Alarm, Pre-Wired for Security, Electric Water Heater, Garage Door Opener, Smooth Cooktop, City Garbage service
Year Built
2023
Miscellaneous
Broker-Manager
Status
New
Similar Listings
- Active
$1,749
4 Beds
2 Baths
1,600 SqFt.
5151 Yancy Creek
Converse, TX 78109
#1938463
Rental

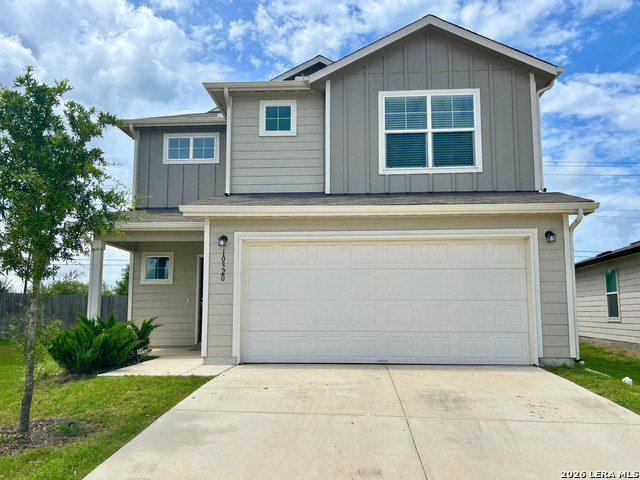
Listing Courtesy of Dennis Skinner, 3D Realty & Property Management [email protected]


Mortgage Calculator
$7
per month
30 Year Fixed. 3.52% Interest Rate.
Principal + Interest
$6
Monthly Tax
$1
Monthly Insurance
$0
yrs
%
$
$
Based on a fully amortized fixed rate loan. Ask your agent for the tax rates in your area. Insurance estimate is based on an average cost, your final premium cost will be determined by the type of coverage you select. This program only provides an estimate.
Schools
Walk Score
© 2026 LERA MLS. All rights reserved.
© 2026 LERA MLS. All rights reserved.
The data relating to real estate on this website comes in part from the Internet Data Exchange (IDX) Program of the LERA MLS. IDX information is provided exclusively for consumers' personal non-commercial use and may not be used for any purpose other than to identify prospective properties consumers may be interested in purchasing. All Information Is Deemed Reliable But Is Not Guaranteed Accurate.
LERA MLS data last updated at July 2, 2026, 2:01 PM CT
Real Estate IDX Powered by iHomefinder