
6567 BUFFLEHEAD BEND, LEON VALLEY, TX 78238
Homes for sale in Leon Valley.
Homes for sale in 78238.
List Price$399,990
6567 Bufflehead Bend
Leon Valley, TX 78238


Listing #1968985
4
Bedrooms
2 full, 1 partial
Bathrooms
2,057
Square Feet
House
Type
About This Property
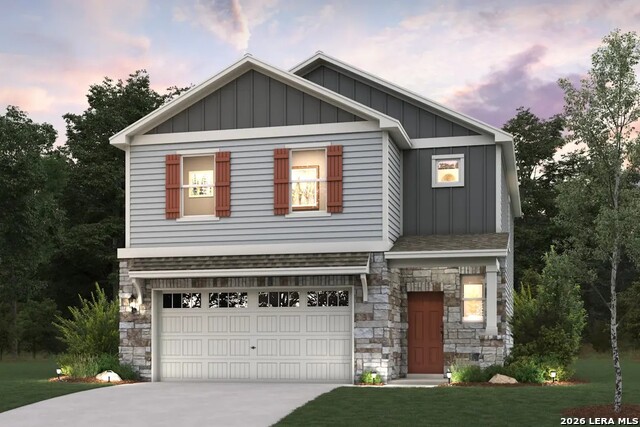
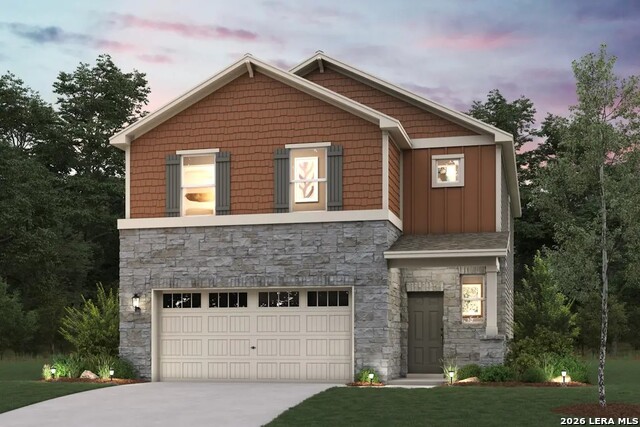
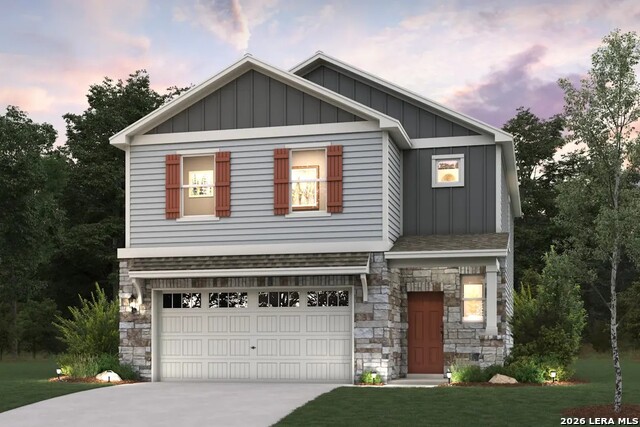
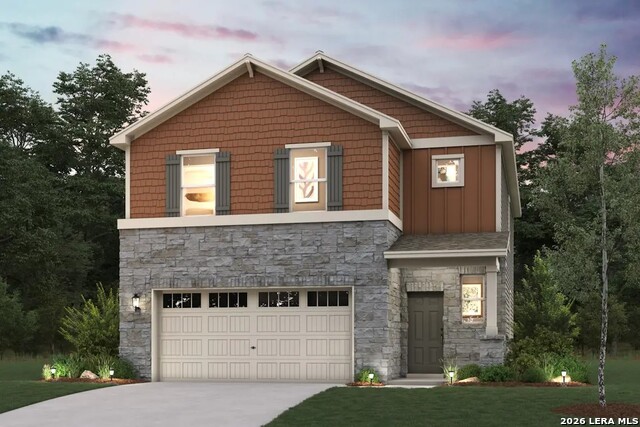
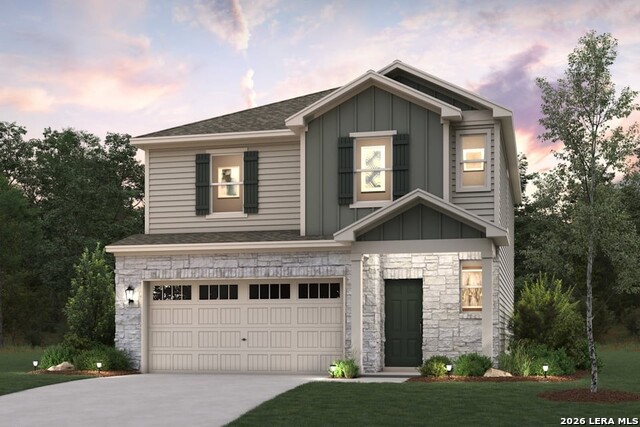
"The Lawson at Senna combines spacious design everyday practicality, and a modern comfort within a thoughtfully crafted two-story plan that feels both stylish and highly functional. Designed with flexibility and flow in mind, this home offers expansive living spaces, versatile upper level features, and carefully considered details that enhance the overall living experience from the moment you step inside. The first floor welcomes you with an open-concept layout that effortlessly connects the great room, dining area, and kitchen into one bright and inviting central living space. Large open sightlines and an airy design create a seamless flow throughout the main level, allowing natural light to enhance the home's warm and comfortable atmosphere. Whether creating a cozy lounge space, media set up, or productive work-from-home environment, The Lawson layout offers flexibility to fit a variety of lifestyles. At the center of the home is a beautifully designed kitchen that balances style with functionality featuring a spacious center island, ample cabinetry, generous counter space, and a corner walk-in pantry, the kitchen is designed to simplify every day living while maintaining a sleek and polished appearance. The island serves as both a practical workspace and a focal point for the entire main living area, creating a cohesive and welcoming environment throughout the first floor. Adjacent to the kitchen, the dining area flows naturally into the expansive great room, making the entire space feel open and connected, while still allowing each area to maintain its own purpose and character. A conveniently located half bathroom on the main floor adds additional convenience while complementing the home's efficient design. Upstairs, the Lawson continues to impress with a spacious loft positioned at the center of the second level. This versatile area offers endless possibilities and can easily function as a media room, home office, fitness area, game room, creative workspace, or additional lounge depending on your needs. The loft creates an added layer of flexibility that enhances the home's overall livability and functionality. The upper also features four generously sized bedrooms, thoughtfully arranged to maximize both comfort and privacy. The luxurious primary suite serves as a peaceful retreat, complete with a beautifully designed en-suite bathroom featuring dual vanities, modern finishes, spacious walk-in closet and an additional linen closet that adds even more convenience and storage. The remaining bedrooms offer flexibility for a variety of uses while maintaining comfortable layouts and easy access to the full bathroom and centrally located laundry room. Completing the home is a welcoming front porch that enhances curb appeal and creates a charming first impression along with a spacious two-bay garage that provides practical storage and parking solutions. With its open-concept design, flexible living spaces, and modern finishes throughout, the Lawson at Senna delivers a home that is both functional and effortlessly stylish. Additional home highlights and upgrades: 42"" gray kitchen cabinets, quartz countertops and backsplash Luxury ""wood-look"" vinyl plank flooring in common areas Stainless-steel LG appliances Elite Water filtration system Soft water loop upgrade Cultured marble countertops and modern rectangular sinks in bathrooms Kohler plumbing fixtures Loft area Covered patio Landscape package with full sprinkler system Keyless entry Garage door opener with two remotes Exceptional included features, such as our Century Home Connect smart home package and more"
Listing Courtesy of Dayton Schrader, eXp Realty (210) 757-9785
Property Features
Location Information
County
Bexar
MLS Area
0400
Neighborhood Amenities
Pool, Park/Playground, None
Subdivision
SENNA
Interior Features
Room Dimensions
Dining: 9x12, Kitchen: 16x12, Family: 19x17, MasterBR: 14x15, BR2: 10x11, BR3: 10x11, BR4: 9x11
Has Family Room
Yes
Interior
All Bedrooms Upstairs, Cable TV Available, High Speed Internet, Laundry Room, Walk in Closets, Attic - Pull Down Stairs
Fireplace Description
Not Applicable
Master Bedroom Description
Upstairs, Walk-In Closet, Full Bath
Heating
Central, Zoned, 1 Unit
Master Bathroom Description
Shower Only, Double Vanity
Heating Fuel
Natural Gas
1/2 Baths
1
Cooling
One Central, Zoned
Has Dining Room
Yes
Floors
Carpeting, Vinyl
Exterior Features
Style
Two Story, Contemporary
Sewer Supplier
SAWS
Is New Construction
Yes
Water Supplier
SAWS
Construction
New
Electric Supplier
CPS
Exterior
Covered Patio, Privacy Fence, Sprinkler System, Double Pane Windows
Parking Description
Two Car Garage, Attached
Manufacturer
Century Communities
Has Garage
Yes
Foundation
Slab
Garage Spaces
2
Roof
Composition
Pool/Spa Description
None
Water / Sewer
Water System, Sewer System, City
Lot Size
0.069
School
School District
Northside
Jr. High School
John B. Connally
Elementary School
Leon Valley
High School
Marshall
Additional Information
Proposed Terms
Conventional, FHA, VA, TX Vet, Cash, USDA
Status
Price Change
Property Type
SFR
HOA Fee
$125
Property SubType
Single Family Detached
HOA Frequency
Monthly
Year Built
2026
Miscellaneous
Builder 10-Year Warranty
Similar Listings
Mortgage Calculator
$1,867
per month
30 Year Fixed. 3.52% Interest Rate.
Principal + Interest
$1,441
Monthly Tax
$333
Monthly Insurance
$93
yrs
%
$
$
Based on a fully amortized fixed rate loan. Ask your agent for the tax rates in your area. Insurance estimate is based on an average cost, your final premium cost will be determined by the type of coverage you select. This program only provides an estimate.
Schools
Walk Score

© 2026 LERA MLS. All rights reserved.
© 2026 LERA MLS. All rights reserved.
The data relating to real estate on this website comes in part from the Internet Data Exchange (IDX) Program of the LERA MLS. IDX information is provided exclusively for consumers' personal non-commercial use and may not be used for any purpose other than to identify prospective properties consumers may be interested in purchasing. All Information Is Deemed Reliable But Is Not Guaranteed Accurate.
LERA MLS data last updated at August 13, 2026, 8:30 PM CT
Real Estate IDX Powered by iHomefinder