
656 STONEWALL JACKSON DRIVE, CONROE, TX 77302
Homes for sale in Conroe.
Homes for sale in 77302.
656 Stonewall Jackson Drive
Conroe, TX 77302
List Price$499,900
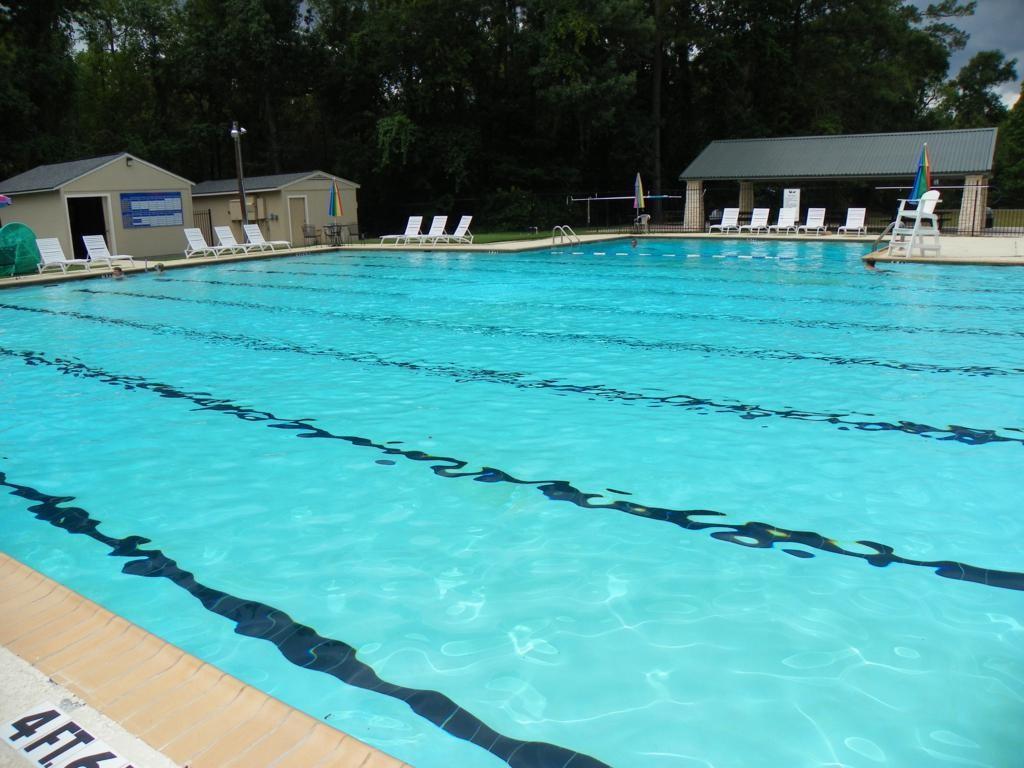
Listing #41978855
About This Property
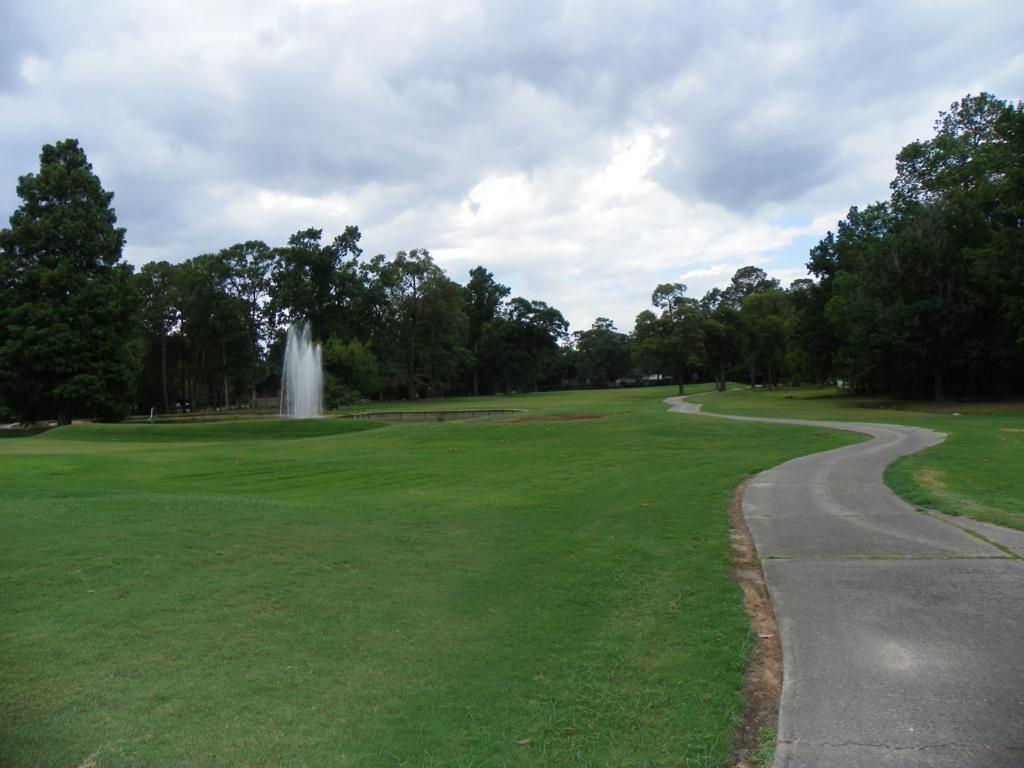
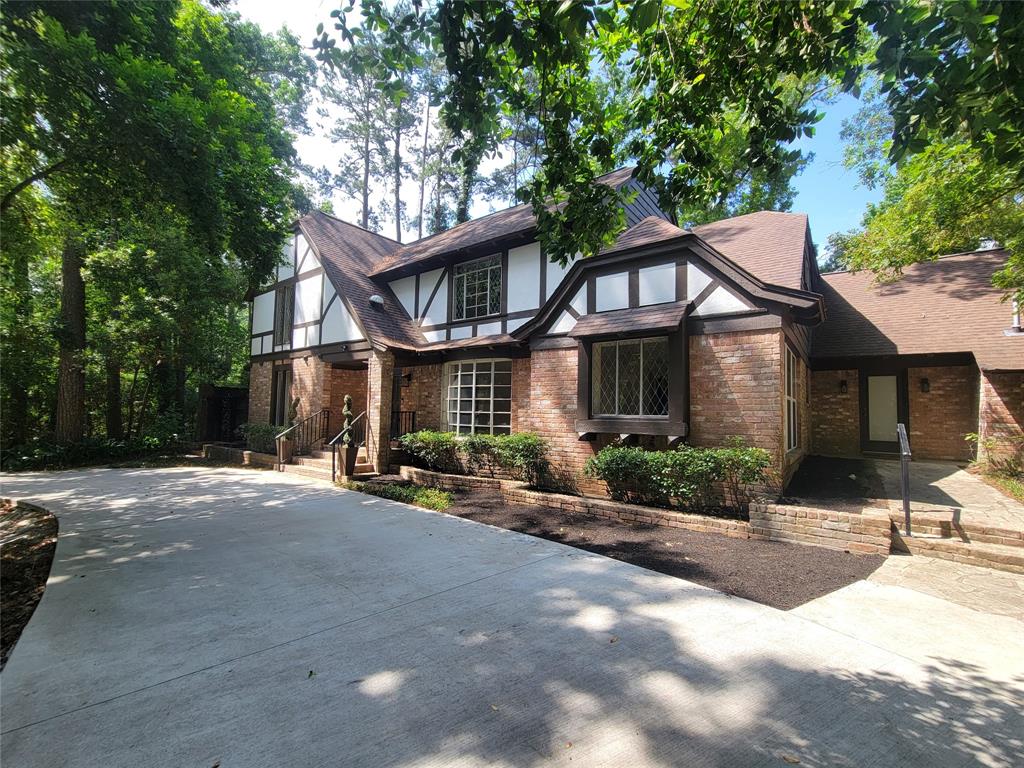

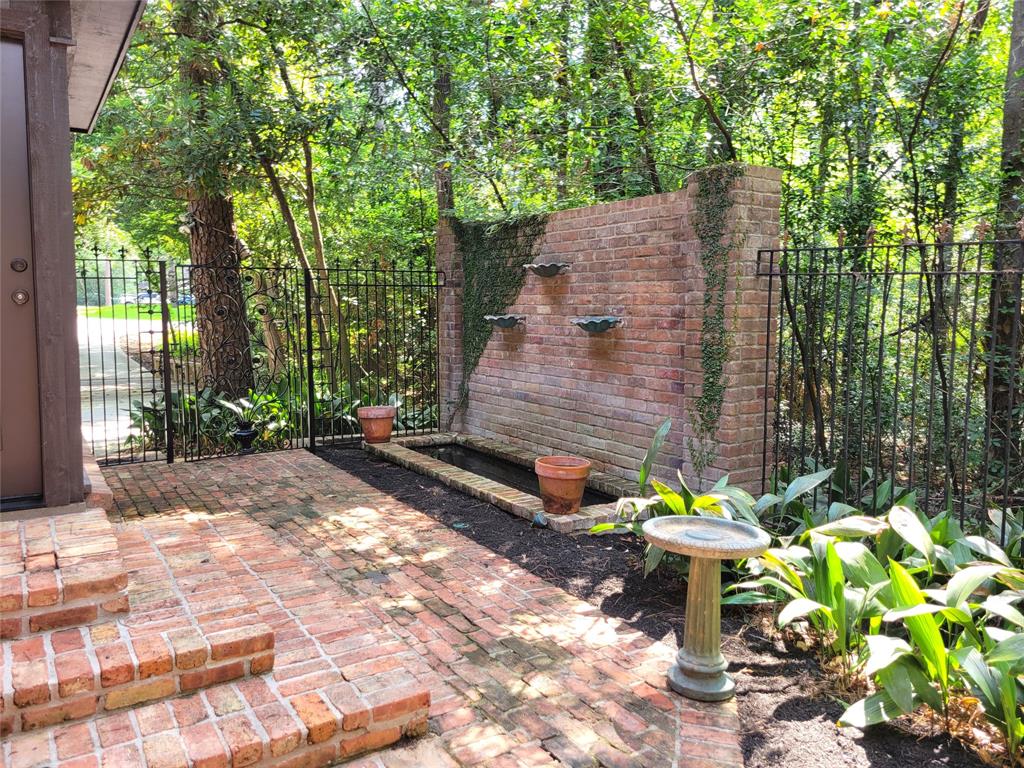

A TRULY SPECIAL PROPERTY - Nearly two wooded acres in a beautiful, centrally located community. A SPACIOUS 5 BEDROOM CUSTOM HOME. Large circle drive with extra parking. Elegant foyer, formal living and dining rooms. Family room with fireplace. Kitchen with ample storage, quartz counters and granite island. STUDY/HOME OFFICE OVERLOOKING A PRIVATE COURTYARD WITH FOUNTAIN. TWO PRIMARY BEDROOMS - one up and one downstairs. GAMEROOM / 2nd LIVING AREA UPSTAIRS. MANY UPDATES including baths, kitchen, lighting and flooring (NO carpet!). GREAT storage!! LARGE SUNROOM looking onto the HUGE YARD with GAZEBO and EXPANSIVE PATIO - an entertainers dream. Greenhouse. THREE-CAR GARAGE WITH WORKSHOP. MASSIVE FULLY DECKED WALK-IN ATTIC. HUGE COVERED HOBBY SPACE IN BACK YARD. WHOLE HOUSE GENERATOR, SPRINKLERS, NEW WATER HEATER (2025). NO FLOODING HERE. Ideally located between Conroe & The Woodlands. Close to fine dining, shopping and Lake Conroe amenities. A MUST SEE!
Open House
Saturday, Jun 7
2:00 PM - 4:00 PM
Come see this beautiful home in a fabulous setting!
Property Features
Location Information
County
Montgomery
Longitude
-95.439302
LegalSubdivision
River Plantation
Geo Market Area
Conroe Southeast
MLS Area
19
Subdivision
River Plantation 01
Latitude
30.257848
Directions
I-45 North, exit 82 - River Plantation Dr to LEFT on STONEWALL JACKSON DR.
Interior Features
Primary Bedroom on Main
Yes
Primary Bathroom Description
Half Bath, Hollywood Bath, Primary Bath: Double Sinks, Secondary Bath(s): Double Sinks
Total Rooms
14
1/2 Baths
1
Room Descriptions
11x11 Bedroom, 12x11 Bedroom, 12x11 Dining Room, 12x12 Breakfast, 12x7 Utility, 13x11 Bedroom, 14x12 Kitchen, 16x12 Living Room, 16x13 Primary Bedroom, 17x13 Primary Bedroom, 17x14 Game Room, 18x11 Home Office/Study, 20x17 Family, 27x13 Sunroom
Has Fireplace
Yes
Bedroom Description
En-Suite Bath, Primary Bed - 1st Floor, Primary Bed - 2nd Floor, Walk-In Closet
Fireplace Description
Gas Connections, Wood Burning Fireplace
Exterior Features
Style
English, Traditional
Has a Pool
No
Stories
2
Golf Course
Yes
Is New Construction
No
Acre Range
1 Up to 2 Acres
Exterior
Back Yard Fenced, Patio/Deck, Porch, Subdivision Tennis Court, Workshop
Lot Description
In Golf Course Community, Wooded
Siding
Brick, Wood
Lot Size in Acres
1.92
Parking Description
Attached Garage, Oversized Garage
Lot Size in Sq. Ft.
83,635
Has Garage
Yes
Is One Story
No
Garage Spaces
3
School
School District
Conroe
Middle School
STOCKTON JUNIOR HIGH SCHOOL
Elementary School
WILKINSON ELEMENTARY SCHOOL
High School
CONROE HIGH SCHOOL
Additional Information
Finance Available
Cash Sale, Conventional, FHA, VA
Year Built
1976
Property Type
SFR
Status
Active
Property SubType
Single-Family
Similar Listings
Mortgage Calculator
$2,333
per month
30 Year Fixed. 3.52% Interest Rate.
Principal + Interest
$1,801
Monthly Tax
$416
Monthly Insurance
$116
yrs
%
$
$
Based on a fully amortized fixed rate loan. Ask your agent for the tax rates in your area. Insurance estimate is based on an average cost, your final premium cost will be determined by the type of coverage you select. This program only provides an estimate.
Schools
Walk Score
Real Estate IDX Powered by iHomefinder