
656 PEACOCK LN, NEW BRAUNFELS, TX 78130
Homes for sale in New Braunfels.
Homes for sale in 78130.
List Price$325,000
656 PEACOCK LN
New Braunfels, TX 78130
Listing #1957367
3
Bedrooms
2 full
Bathrooms
2,102
Square Feet
House
Type
About This Property
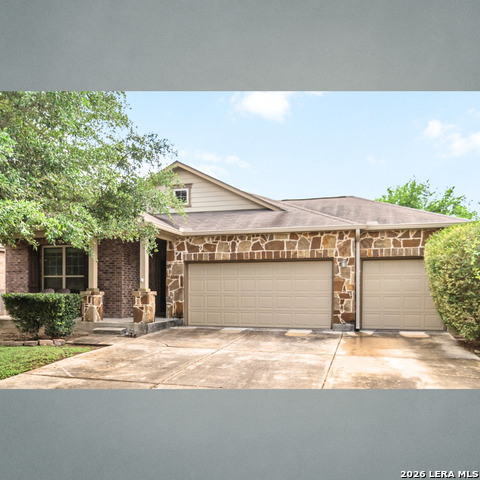
Mature shade trees welcome you to this well-maintained home, offering one of the features buyers ask for most...no direct back neighbors. The backyard backs to HOA greenspace and a privately owned 4.5-acre property, creating a private and quiet setting that's hard to find. Inside, the home offers a functional 3-bedroom, 2-bath layout with a dedicated office and separate dining room, giving you the flexibility for both everyday living and working from home. The open-concept living area connects seamlessly to the kitchen, where an oversized island provides additional seating and workspace, all positioned to take in views of the backyard. Tile and laminate flooring run throughout the home with no carpet, making for easy maintenance and a clean, modern feel. Recent updates include interior paint and flooring (2020), a new gas range (2023), new fence and stain (2023), garage door opener (2025), and added gutters (2025). A sprinkler system is in place, and the 3-car garage offers ample space for storage, parking, or hobbies. The covered front porch and mature landscaping add to the home's overall curb appeal. Located in a community with amenities that include a pool and playground, this home offers both comfort and convenience. Quick access to IH-35, restaurants, shopping and entertainment. This home can be move-in ready with the excellent care the homeowners have given the house and property. Make it yours! Tours happening now.
Seller's Representative
All City Real Estate Ltd. Co
Similar Listings


Schools
Walk Score

© 2026 LERA MLS. All rights reserved.
© 2026 LERA MLS. All rights reserved.
The data relating to real estate on this website comes in part from the Internet Data Exchange (IDX) Program of the LERA MLS. IDX information is provided exclusively for consumers' personal non-commercial use and may not be used for any purpose other than to identify prospective properties consumers may be interested in purchasing. All Information Is Deemed Reliable But Is Not Guaranteed Accurate.
LERA MLS data last updated at July 29, 2026, 8:44 PM CT
Real Estate IDX Powered by iHomefinder