
6550 LEGATO CURV, SAN ANTONIO, TX 78252
Homes for sale in San Antonio.
Homes for sale in 78252.
List Price$245,000
6550 LEGATO CURV
San Antonio, TX 78252

Listing #1964835
About This Property
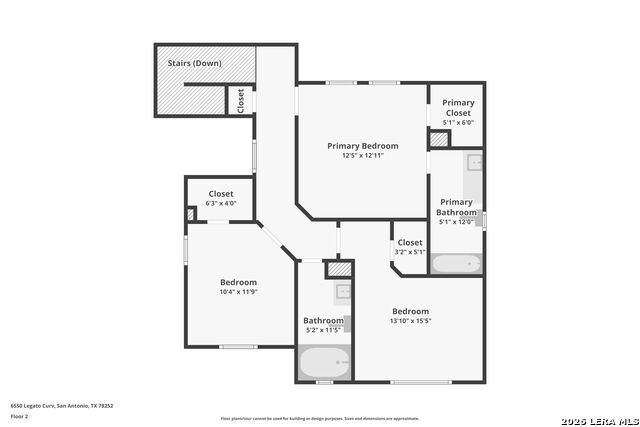
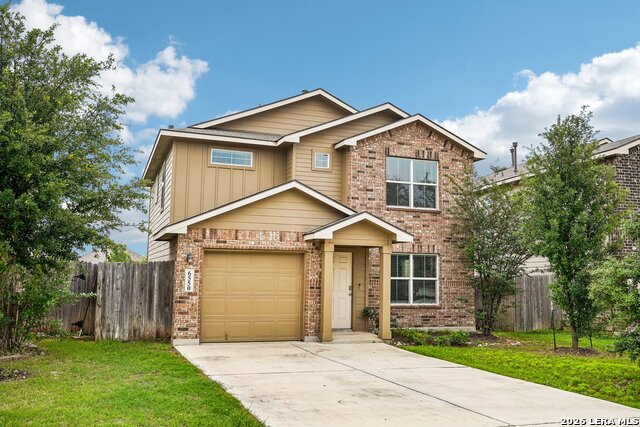
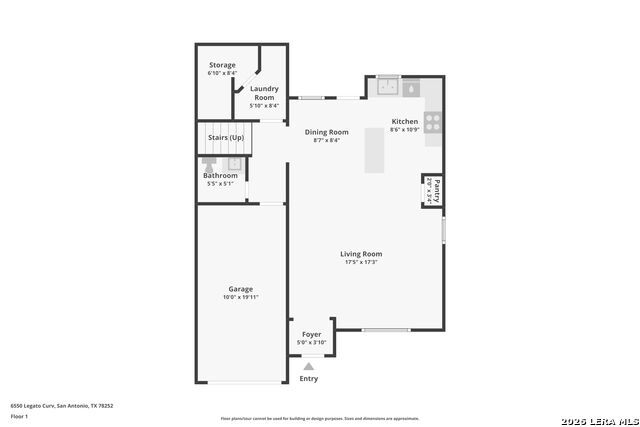
Here's the thing about location: everyone wants highway access until they actually live next to the highway. This home gives you the best of both worlds-Highway 90 is close enough to get you anywhere in San Antonio fast, but far enough that you'd never know it's there. Add in no rear neighbors and a large backyard, and you've got serious breathing room. Oh, and **the seller is offering a credit to cover a 2/1 interest rate buydown with their preferred lender.** That means lower payments for the first two years while you settle in. Ask me for details. Inside, the downstairs flows the way a home should. Open layout, granite counters in the kitchen, and vinyl flooring that can handle real life (aka kids, dogs, and that time you dropped an entire pot of spaghetti). The laundry room is downstairs-sure, all the bedrooms are upstairs, but at least you're not tripping over a washer and dryer in your hallway. There's even a huge storage closet under the stairs for all the stuff that doesn't have a home. Head upstairs and you'll find three bedrooms with carpet where you want it, plus two full bathrooms with granite counters. Nothing fancy, just solid and functional. The backyard is where you'll spend your weekends. It's big, it's private, and there's nobody staring at you from behind since there are no rear neighbors. Do whatever you want with it. You're minutes from Lackland Air Force Base, HEB is about 10 minutes away for your grocery runs, and Highway 90 means you're never more than 20 minutes from pretty much anywhere that matters. Sometimes the best homes are the ones that just work. This is one of them.
Listing Courtesy of Brock Bremmer, eXp Realty (210) 501-5088
Property Features
Location Information
County
Bexar
MLS Area
2304
Neighborhood Amenities
Pool, Park/Playground, Sports Court, Basketball Court
Subdivision
WHISPER FALLS
Interior Features
Room Dimensions
Dining: 8x8, Living: 17x17, Kitchen: 8x10, MasterBR: 12x13, BR2: 10x12, BR3: 13x15
Has Family Room
Yes
Interior
One Living Area, All Bedrooms Upstairs, High Ceilings, Open Floor Plan, Cable TV Available, High Speed Internet, Laundry Main Level, Attic - Pull Down Stairs
Fireplace Description
Not Applicable
Master Bedroom Description
Upstairs, Walk-In Closet, Full Bath
Heating
Central, 1 Unit
Master Bathroom Description
Shower Only, Single Vanity
Heating Fuel
Natural Gas
1/2 Baths
1
Cooling
One Central
Has Dining Room
Yes
Floors
Carpeting, Vinyl
Exterior Features
Style
Two Story, Traditional
Parking Description
One Car Garage, Attached
Construction
Pre-Owned
Has Garage
Yes
Manufacturer
DR Horton
Garage Spaces
1
Foundation
Slab
Pool/Spa Description
None
Roof
Composition
Lot Size
0.124
Water / Sewer
Water System, Sewer System, City
Lot Description
Level
School
School District
Medina Valley I.S.D.
Jr. High School
Medina Valley
Elementary School
Silos
High School
Medina Valley
Additional Information
Proposed Terms
Conventional, FHA, VA, TX Vet, Cash
Status
Active
Property Type
SFR
HOA Fee
$720
Property SubType
Single Family Detached
HOA Frequency
Annually
Year Built
2020
Similar Listings


Mortgage Calculator
$1,143
per month
30 Year Fixed. 3.52% Interest Rate.
Principal + Interest
$882
Monthly Tax
$204
Monthly Insurance
$57
yrs
%
$
$
Based on a fully amortized fixed rate loan. Ask your agent for the tax rates in your area. Insurance estimate is based on an average cost, your final premium cost will be determined by the type of coverage you select. This program only provides an estimate.
Schools
Walk Score

© 2026 LERA MLS. All rights reserved.
© 2026 LERA MLS. All rights reserved.
The data relating to real estate on this website comes in part from the Internet Data Exchange (IDX) Program of the LERA MLS. IDX information is provided exclusively for consumers' personal non-commercial use and may not be used for any purpose other than to identify prospective properties consumers may be interested in purchasing. All Information Is Deemed Reliable But Is Not Guaranteed Accurate.
LERA MLS data last updated at August 8, 2026, 4:55 AM CT
Real Estate IDX Powered by iHomefinder