
6541 LEGATO CURV, SAN ANTONIO, TX 78252
Homes for sale in San Antonio.
Homes for sale in 78252.
6541 LEGATO CURV
San Antonio, TX 78252
List Price$245,000


Listing #1959870
3
Bedrooms
2 full
Bathrooms
1,323
Square Feet
House
Type
About This Property
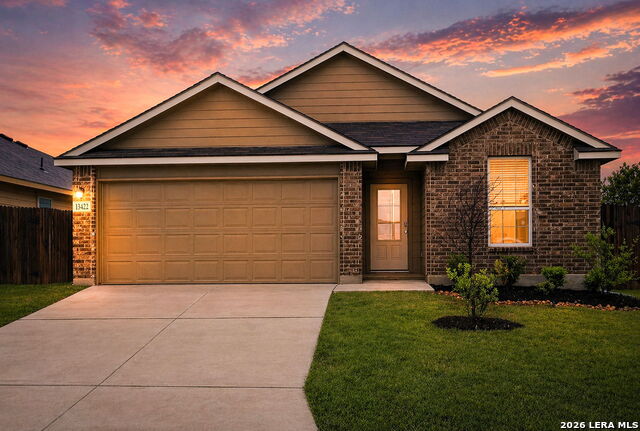
Why wait for new construction when you can have a move-in ready 2020-built home with stylish updates, a premium lot without the premium price, newer roof, resort-style amenities, and exceptional value from day one? Welcome to 6541 Legato Curve, a home that stands out in today's market by offering not just a place to live, but a lifestyle that feels easy, comfortable, and complete. _______ From the moment you arrive, the timeless brick exterior gives a strong first impression. Inside, the home feels warm, bright, and inviting, with over 1,300 square feet, 3 bedrooms, and 2 bathrooms laid out in a way that simply works. The open-concept living, dining, and kitchen areas create a natural gathering space where everyday life flows easily, whether that means slow mornings with coffee, weeknight dinners at home, or friends dropping by on the weekend. ________ The kitchen opens beautifully to the main living area and features granite countertops, gas cooking, farmhouse-style light fixtures, and warm brass accents that add character and style. Updated brass hardware and thoughtfully selected lighting give the space a more polished, custom feel while keeping it approachable and comfortable. Granite continues throughout the home, tying everything together with a clean, cohesive look. ________ Even better, this home is truly move-in ready, with the refrigerator, washer, and dryer all included, giving buyers one more reason to say yes. Enjoy a newer roof from April 2025. The home was built with a 15-year builder warranty - transferable to the new buyer! Rest easy knowing pest control is included for the next four years, and high air quality via the utilization of Veteran Air. What's more, the carpet and padding beneath it are brand new. _______ The split-bedroom floor plan offers privacy for the primary suite, while the secondary bedrooms provide flexibility for guests, family, or a home office. Outside, the fenced backyard offers space to relax, play, grill, or unwind at the end of the day, and the garage adds convenience and storage that buyers will appreciate. _______ What helps set this home apart even more is the community itself. Residents enjoy access to a resort-style pool, splash pad, fountains, playground, basketball court, gym, clubhouse, and jogging and bike trails, creating the kind of neighborhood experience that makes it easy to enjoy life close to home. And then there is the value. Priced under $250,000, 6541 Legato Curve offers a rare opportunity to own a newer home with included appliances, attractive finishes, and standout amenities at a price point that is increasingly difficult to find in San Antonio. ________ Conveniently located near Highway 211 and Highway 90, the home offers quick access to Lackland Air Force Base, Amazon, H-E-B, restaurants, and everyday essentials. For buyers who love the outdoors, Hendrick Arnold Nature Park, the Medina River, Medina Lake, and Government Canyon are all nearby. 6541 Legato Curve is the kind of home buyers hope to find: newer construction, move-in ready condition, included appliances, thoughtful updates, great amenities, and a price that makes it stand out from the competition.
Virtual Tour
Listing Courtesy of Kimberly Herrera, Keller Williams City-View (210) 629-5622
Property Features
Location Information
County
Bexar
MLS Area
2304
Neighborhood Amenities
Pool, Clubhouse, Park/Playground, Jogging Trails, Bike
Subdivision
WHISPER FALLS
Interior Features
Room Dimensions
Living: 16x14, Kitchen: 12x14, MasterBR: 11x15, BR2: 12x11, BR3: 12x12
Fireplace Description
Not Applicable
Interior
One Living Area, Liv/Din Combo, Secondary Bedroom Down, Open Floor Plan, High Speed Internet, All Bedrooms Downstairs, Laundry Main Level, Laundry Lower Level, Laundry Room, Walk in Closets
Heating
Central, 1 Unit
Master Bedroom Description
DownStairs, Walk-In Closet, Ceiling Fan, Full Bath
Heating Fuel
Natural Gas
Master Bathroom Description
Tub/Shower Combo, Single Vanity
Cooling
One Central
Has Dining Room
Yes
Floors
Carpeting, Vinyl
Has Family Room
Yes
Accessibility
First Floor Bath, Full Bath/Bed on 1st Flr, First Fl
Exterior Features
Style
One Story
Parking Description
One Car Garage, Attached
Construction
Pre-Owned
Has Garage
Yes
Exterior
Patio Slab, Privacy Fence
Garage Spaces
1
Manufacturer
DR Horton
Pool/Spa Description
None
Foundation
Slab
Lot Size
0.138
Roof
Composition
Is One Story
Yes
Water / Sewer
Water System, Sewer System, City
School
School District
Medina Valley I.S.D.
Jr. High School
Medina Valley
Elementary School
Silos
High School
Medina Valley
Additional Information
Proposed Terms
Conventional, FHA, VA, Cash
Is Short Sale
No
Property Type
SFR
HOA Fee
$180
Property SubType
Single Family Detached
HOA Frequency
Quarterly
Year Built
2020
Miscellaneous
Virtual Tour
Status
New
Similar Listings


Mortgage Calculator
$1,143
per month
30 Year Fixed. 3.52% Interest Rate.
Principal + Interest
$882
Monthly Tax
$204
Monthly Insurance
$57
yrs
%
$
$
Based on a fully amortized fixed rate loan. Ask your agent for the tax rates in your area. Insurance estimate is based on an average cost, your final premium cost will be determined by the type of coverage you select. This program only provides an estimate.
Schools
Walk Score

© 2026 LERA MLS. All rights reserved.
© 2026 LERA MLS. All rights reserved.
The data relating to real estate on this website comes in part from the Internet Data Exchange (IDX) Program of the LERA MLS. IDX information is provided exclusively for consumers' personal non-commercial use and may not be used for any purpose other than to identify prospective properties consumers may be interested in purchasing. All Information Is Deemed Reliable But Is Not Guaranteed Accurate.
LERA MLS data last updated at April 27, 2026, 8:15 PM CT
Real Estate IDX Powered by iHomefinder