
6539 BENWOOD CREST, SAN ANTONIO, TX 78238
Homes for sale in San Antonio.
Homes for sale in 78238.
List Price$212,000
6539 Benwood Crest
San Antonio, TX 78238
Listing #1895115
3
Bedrooms
2 full, 1 partial
Bathrooms
1,446
Square Feet
House
Type
About This Property
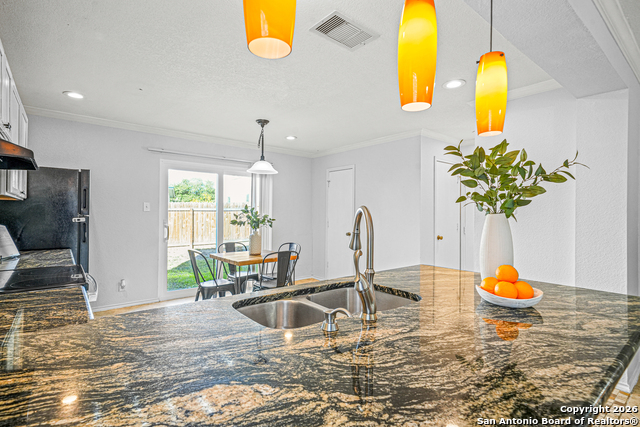
Buyer got cold feet after the option period , someone's loss is your gain! Check out the move-in ready, beautifully updated home offers upgraded features including wiring for surround sound in the living room and a prime location perfect for commuters. Inside, you'll find fresh interior paint and granite countertops that bring a clean, stylish touch to the space. There's no carpet anywhere-making maintenance a breeze-and a convenient half bathroom is located downstairs for guests. All bedrooms are upstairs, providing extra privacy and a quiet retreat at the end of the day. A newer roof was installed in 2024 and comes with a 10-year warranty for added peace of mind. With easy access to I-10, Loop 410, Highway 151, and Loop 1604, getting around the city is a breeze.. Don't miss your chance to own this well-maintained home in a fantastic location- schedule your private showing today!
Seller's Representative
Keller Williams Heritage
Similar Listings


Schools
Walk Score

© 2026 LERA MLS. All rights reserved.
© 2026 LERA MLS. All rights reserved.
The data relating to real estate on this website comes in part from the Internet Data Exchange (IDX) Program of the LERA MLS. IDX information is provided exclusively for consumers' personal non-commercial use and may not be used for any purpose other than to identify prospective properties consumers may be interested in purchasing. All Information Is Deemed Reliable But Is Not Guaranteed Accurate.
LERA MLS data last updated at July 21, 2026, 4:48 AM CT
Real Estate IDX Powered by iHomefinder