
6515 CHARRO STREET, MISSION, TX 78574
Homes for sale in Mission.
Homes for sale in 78574.
List Price$279,000
6515 Charro Street
Mission, TX 78574


Listing #504719
3
Bedrooms
2 full
Bathrooms
3,329
Square Feet
House
Type
About This Property
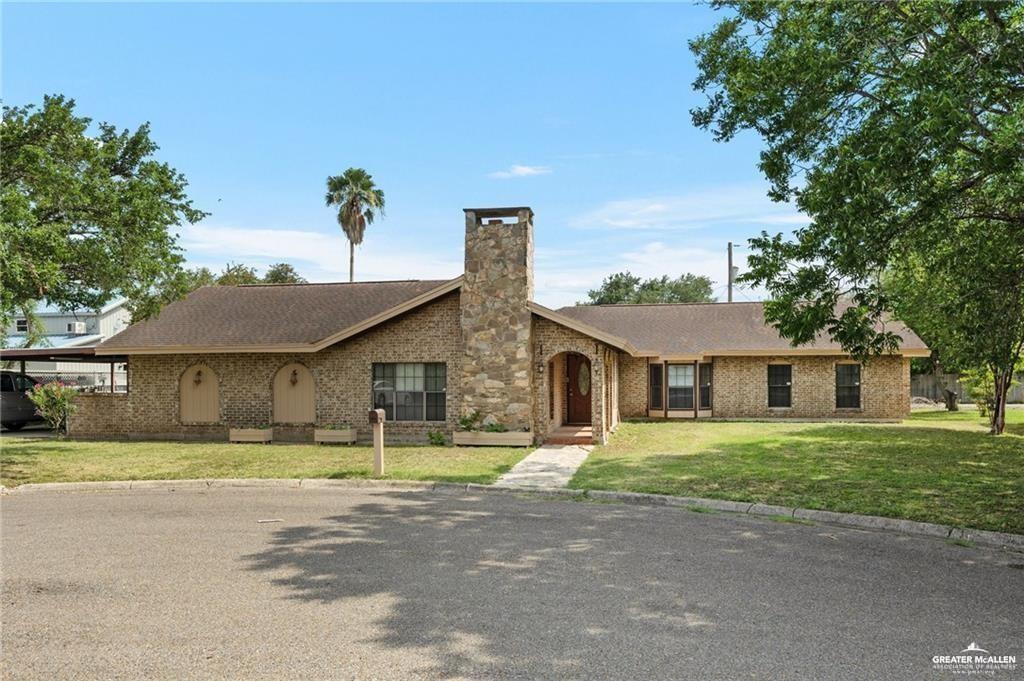
This incredible property offers an unbeatable combination of space, value, and potential! Featuring 3 oversized bedrooms in a desirable split floor plan, 2 full bathrooms, PLUS a massive bonus room that can easily serve as a 4th bedroom with the addition of a closet. With 3,329 living sq ft situated on a huge 1/2 acre lot, there's room for everything: a future pool, guest house, or your dream backyard oasis! Step inside to a spacious living area complemented by a large kitchen featuring solid wood cabinetry, all-tile flooring throughout, a stainless Samsung touchscreen refrigerator, and stainless stove/range included with the sale. The outdoor space is just as impressive, featuring a huge covered patio ideal for entertaining, plus a separate casita/storage building with excellent potential to convert into a guest house, office, or gym. Priced at only $279,000 ($83.81 per sq ft), this property is an incredible value with endless possibilities. Schedule your private tour today!
Property Features
Location Information
County
Hidalgo
Directions
Travel West on 5 Mile Rd to Doffing Rd. Turn right (north) on Doffing Rd to 6 mile Rd. Turn left on 6 mile rd to N Brushline Rd. Turn right on N Brushline Rd (north) to Charro St. Turn left on Charro St. House will be on the left side.
Subdivision
Mission West Estates No.2
Interior Features
Interior
Entrance Foyer, Countertops (Solid Surface), Countertops (Tile), Bonus Room, Built-in Features, Ceiling Fan(s), Crown/Cove Molding, Decorative/High Ceilings, Microwave, Office/Study, Split Bedrooms, Walk-In Closet(s)
Cooling
Central Air, Electric
Primary Bedroom Description
His and Hers Closets, Other, Private Commode, Separate Shower, Sitting Area, Walk-In Closet(s), Whirlpool Jets
Floors
Tile
Full Baths
2
Laundry
Laundry Room, Washer/Dryer Connection
Spa
Bath
Appliances
Electric Water Heater, Microwave, Refrigerator, Stove/Range-Electric Smooth
Dining Room Description
Living Area(s): 2
Features
Horse/Livestock Allowed, Other
Living Room Description
Living Area(s): 1
Windows/Doors Description
Energy Features (Double Pane Windows), Drapes, Wood/
Heating
Central, Electric
Exterior Features
Construction
Brick
Parking Spaces
4
Exterior
Exercise Room, Manual Gate, Mature Trees, Other, Workshop
Fencing
Chain Link
Foundation
Slab
Patio / Deck Description
Covered Patio
Roof
Composition Shingle
Is a Horse Property
Yes
Possession
Closing and Funding
Lot Description
Irregular Lot, Mature Trees
Septic or Sewer
Septic Tank
Lot Size in Acres
0.5
Water
Public
Lot Size in Sq. Ft.
21,802
Utilities
Cable Available
Buildings
Storage
Parking Description
Attached, Golf Cart Garage, Garage Door Opener, Garage Faces Side
Energy Features
Other, Thermostat
Has Garage
Yes
Road Description
Caliche, Paved
Garage Spaces
2
School
Elementary School District
La Joya ISD
Middle School
Trevino
Elementary School
Evangelina Garza
High School
Juarez-Lincoln H.S.
Additional Information
Property Type
SFR
Status
Active
Property SubType
Single Family Residence
Taxes
5855
Year Built
2004
Tax Year
2025
APN
W372002000002200
Square Feet Source
HidalgoCAD
Similar Listings



Mortgage Calculator
$1,302
per month
30 Year Fixed. 3.52% Interest Rate.
Principal + Interest
$1,005
Monthly Tax
$232
Monthly Insurance
$65
yrs
%
$
$
Based on a fully amortized fixed rate loan. Ask your agent for the tax rates in your area. Insurance estimate is based on an average cost, your final premium cost will be determined by the type of coverage you select. This program only provides an estimate.
Schools
Walk Score
Real Estate IDX Powered by iHomefinder