
6514 OAKLAND HILLS DRIVE, HOUSTON, TX 77069
Homes for sale in Houston.
Homes for sale in 77069.
6514 Oakland Hills Drive
Houston, TX 77069
List Price$270,000
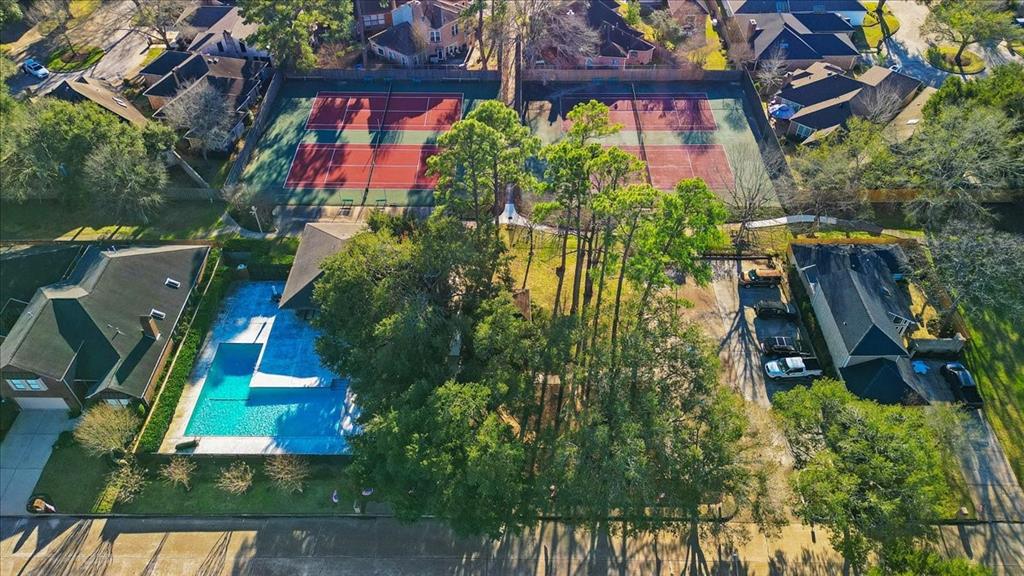
Listing #75015724
3
Bedrooms
2 full
Bathrooms
2,146
Square Feet
House
Type
About This Property
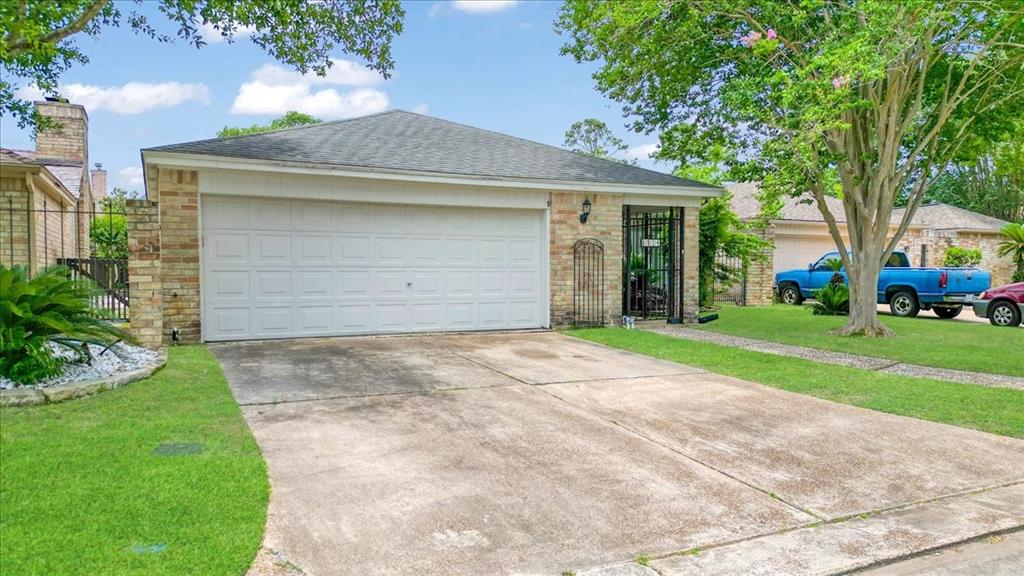
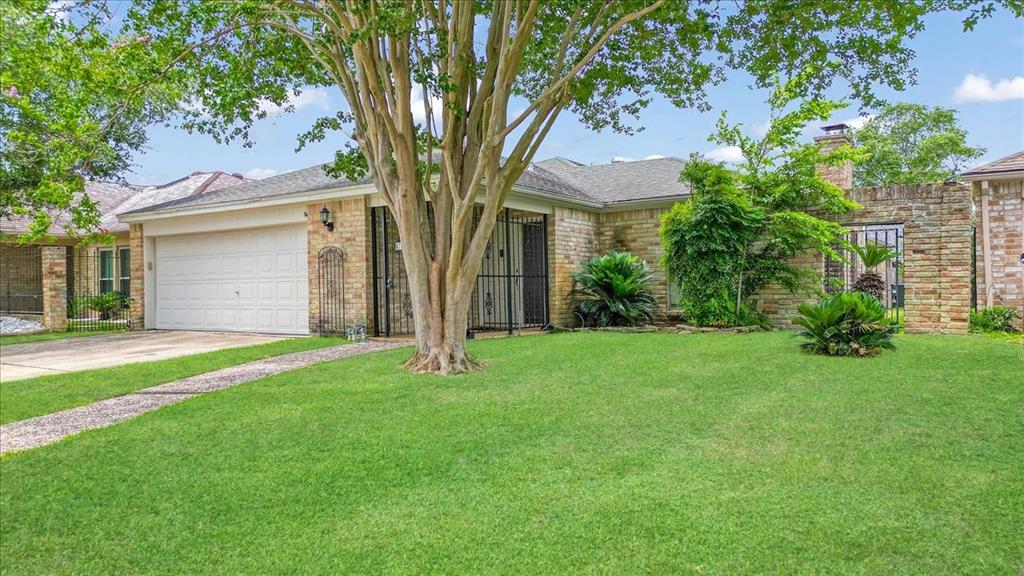
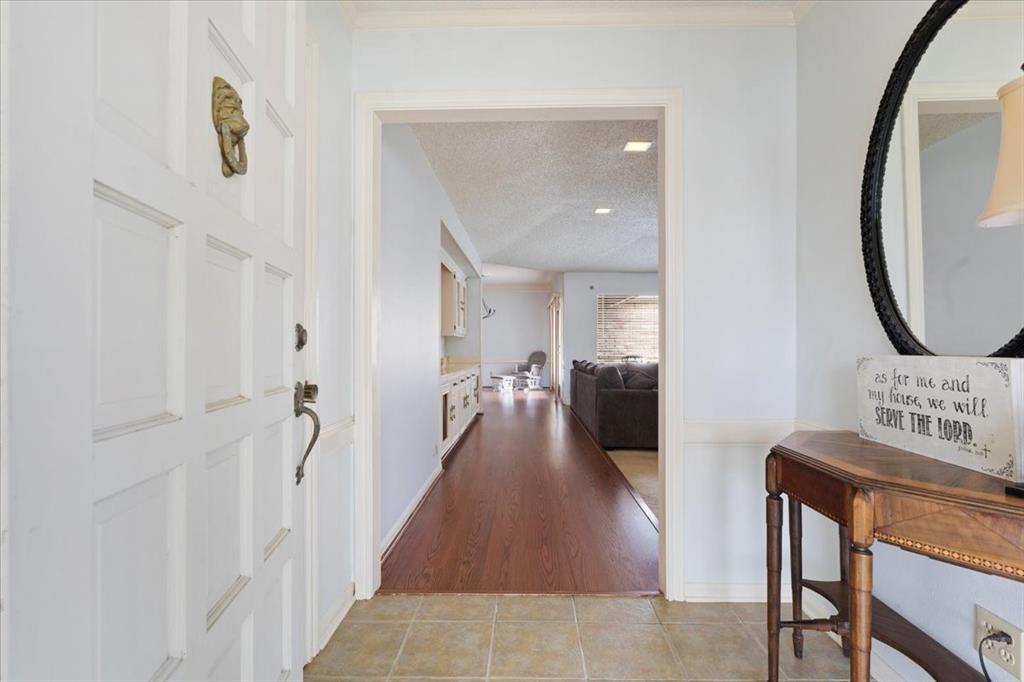
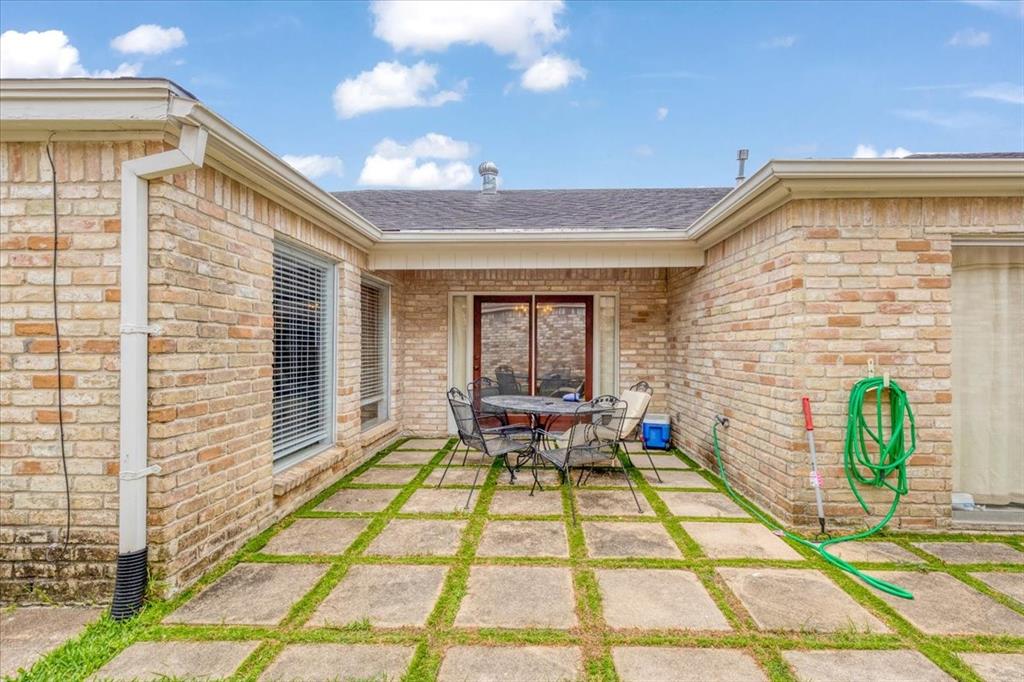
Welcome to 6514 Oakland Hills Dr, a charming one-story patio home located on a quiet cul-de-sac in the desirable Champions Place community of Houston, TX. This move-in ready home offers a covered front porch entry and an open, light-filled floor plan ideal for both relaxing and entertaining. The spacious living room flows into an oversized dining area, with French doors opening to a private covered patio--perfect for outdoor dining or morning coffee. The expansive primary suite impresses with multiple closets and generous storage space throughout the home. Conveniently located near top-rated schools, shopping, dining, and major highways, this low-maintenance home combines comfort, convenience, and timeless appeal in a well-established neighborhood.
Property Features
Location Information
County
Harris
Longitude
-95.534973
MLS Area
Champions Area
Subdivision
Champions Place
Latitude
29.983956
Directions
From I-45N, Continue on I-45 N to Harris County. Take the exit toward TX-249/Frntg Rd/Hollister Rd/Fairbanks N Houston Rd from Sam Houston Tollway W, Take Cutten Rd to Oakland Hills Dr, Turn right onto Hollister St, Turn left onto Greens Bayou Basin Rd, Continue onto Cutten Rd, Turn right onto Richardson Rd, Turn left onto Muirfield Village Dr, Turn right onto Oakland Hills Dr
Interior Features
Total Rooms
8
Has Fireplace
Yes
Room Descriptions
13x12 Bedroom, 13x12 Bedroom, 13x13 Breakfast, 14x11 Kitchen, 15x14 Primary Bedroom, 15x17 Dining Room, 21x21 Living Room, 9x7 Utility
Fireplace Description
Deck, Fence, Porch, Patio, Private Yard
Interior
Double Vanity, Kitchen/Family Room Combo, Pantry, Separate Shower, Tub Shower, Ceiling Fan(s), Living/Dining Room
Exterior Features
Style
Traditional
Garage Spaces
2
Stories
1
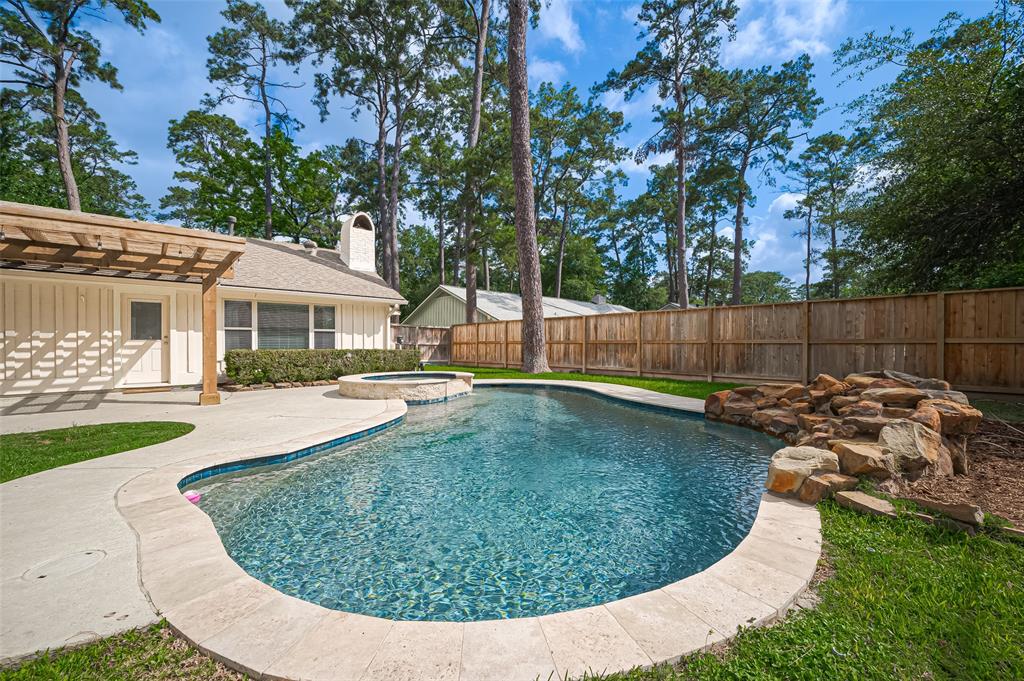
Has a Pool
No
Is New Construction
No
Acre Range
0 Up To 1/4 Acre
Construction
Brick
Lot Description
Cleared, Cul-De-Sac, Subdivision, Side Yard
Exterior
Deck, Fence, Porch, Patio, Private Yard
Lot Size in Acres
0.115
Parking Description
Attached, Driveway, Garage, Garage Door Opener
Lot Size in Sq. Ft.
5,000
Has Garage
Yes
Is One Story
Yes
School
School District
Cypress-Fairbanks
Middle School
BLEYL MIDDLE SCHOOL
Elementary School
YEAGER ELEMENTARY SCHOOL (CYPRESS-FAIRBANKS)
High School
CYPRESS CREEK HIGH SCHOOL
Additional Information
Finance Available
Cash, Conventional, FHA, VA Loan
Year Built
1979
Property Type
SFR
Status
Active
Property SubType
Detached
Similar Listings


Mortgage Calculator
$1,260
per month
30 Year Fixed. 3.52% Interest Rate.
Principal + Interest
$972
Monthly Tax
$225
Monthly Insurance
$63
yrs
%
$
$
Based on a fully amortized fixed rate loan. Ask your agent for the tax rates in your area. Insurance estimate is based on an average cost, your final premium cost will be determined by the type of coverage you select. This program only provides an estimate.
Schools
Walk Score
Real Estate IDX Powered by iHomefinder