
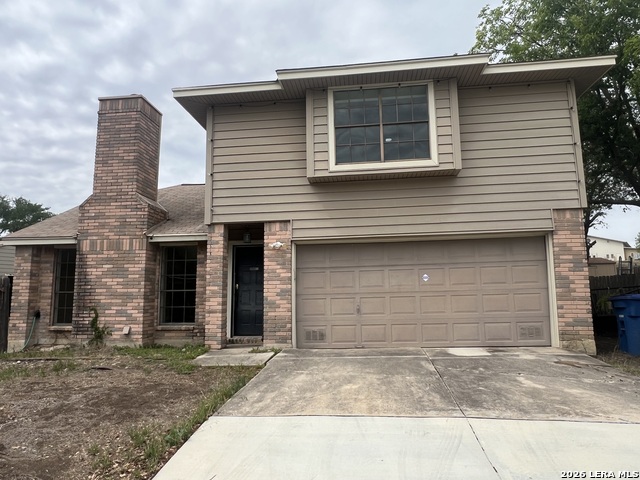
6510 SPANISH EARTH, SAN ANTONIO, TX 78233
Homes for sale in San Antonio.
Homes for sale in 78233.
List Price$225,000
6510 Spanish Earth
San Antonio, TX 78233


Listing #1973585
About This Property
Hurry! This charming 3-bedroom 2-bath single-story oasis with modern upgrades and a prime location offers the perfect blend of comfort & convenience...complete with a spacious 2-car attached garage & two inviting outdoor decks-ideal spots for morning coffee or simply enjoying quiet evenings under the stars. Step inside to discover a warm and welcoming atmosphere accentuated by a cozy fireplace, creating an ideal focal point for family gatherings. The main dining room could also serve as a study/home office. And, the heart of the home, the kitchen, boasts stainless-steel appliances that are all included, along with unique high-performance Dekton Kitchen Countertop by Cosentino. These countertops not only elevate the space with their sleek appearance but also offer unparalleled durability for all your culinary adventures. Outdoor enthusiasts will appreciate the close proximity to Comanche Lookout Park, offering picturesque trails and recreational activities just moments away. Embrace a lifestyle of convenience and tranquility in this beautiful home that awaits your personal touch. The privacy-fenced yard provides a serene sanctuary for relaxation, gardening or pets. This home is perfectly positioned within the highly regarded NEISD school district, offering top-notch educational opportunities for families.
Listing Courtesy of Terri Schultz, Schultz-Ulmer R.E. Group (210) 771-8374
Property Features
Location Information
County
Bexar
MLS Area
1500
Map Code
519C6
Subdivision
FALCON CREST
Neighborhood Amenities
None
Interior Features
Room Dimensions
Dining: 11x10, Living: 16x15, Kitchen: 12x8, MasterBR: 13x13, BR2: 12x11, BR3: 11x10
Fireplace Description
One, Living Room, Wood Burning, Gas
Interior
One Living Area, Separate Dining Room, Two Eating Areas, Breakfast Bar, Utility Room Inside, 1st Floor Lvl/No Steps, High Ceilings, Open Floor Plan, Walk in Closets
Heating
Central
Master Bedroom Description
DownStairs, Walk-In Closet, Ceiling Fan, Full Bath
Heating Fuel
Natural Gas
Master Bathroom Description
Shower Only, Double Vanity
Cooling
One Central
Has Dining Room
Yes
Floors
Ceramic Tile, Wood, Laminate
Has Family Room
Yes
Exterior Features
Style
One Story
Water Supplier
SAWS
Construction
Pre-Owned
Electric Supplier
CPS
Exterior
Patio Slab, Deck/Balcony, Privacy Fence
Parking Description
Two Car Garage, Attached
Manufacturer
UNKNOWN
Has Garage
Yes
Foundation
Slab
Garage Spaces
2
Roof
Composition
Pool/Spa Description
None
Water / Sewer
Water System, Sewer System
Lot Size
0.11
Sewer Supplier
SAWS
Is One Story
Yes
School
School District
North East I.S.D.
Jr. High School
Wood
Elementary School
Fox Run
High School
Madison
Additional Information
Proposed Terms
Conventional, FHA, VA, Cash
Year Built
1985
Property Type
SFR
Status
New
Property SubType
Single Family Detached
Similar Listings
- ActiveVirtual Tour
$255,000
3 Beds
2 Baths
1,762 SqFt.
13934 Mission Valley
San Antonio, TX 78233
#1888397
House

Listing Courtesy of Courtenay Allison, Exquisite Properties, LLC [email protected]


Mortgage Calculator
$1,049
per month
30 Year Fixed. 3.52% Interest Rate.
Principal + Interest
$810
Monthly Tax
$187
Monthly Insurance
$52
yrs
%
$
$
Based on a fully amortized fixed rate loan. Ask your agent for the tax rates in your area. Insurance estimate is based on an average cost, your final premium cost will be determined by the type of coverage you select. This program only provides an estimate.
Schools
Walk Score
© 2026 LERA MLS. All rights reserved.
© 2026 LERA MLS. All rights reserved.
The data relating to real estate on this website comes in part from the Internet Data Exchange (IDX) Program of the LERA MLS. IDX information is provided exclusively for consumers' personal non-commercial use and may not be used for any purpose other than to identify prospective properties consumers may be interested in purchasing. All Information Is Deemed Reliable But Is Not Guaranteed Accurate.
LERA MLS data last updated at June 7, 2026, 7:54 PM CT
Real Estate IDX Powered by iHomefinder