
6500 SANDS POINT DRIVE #411, HOUSTON, TX 77074
Homes for sale in Houston.
Homes for sale in 77074.
6500 Sands Point Drive #411
Houston, TX 77074
List Price$1,450Rental
Listing #18845899
2
Bedrooms
2 full
Bathrooms
1,152
Square Feet
Rental
Type
About This Property
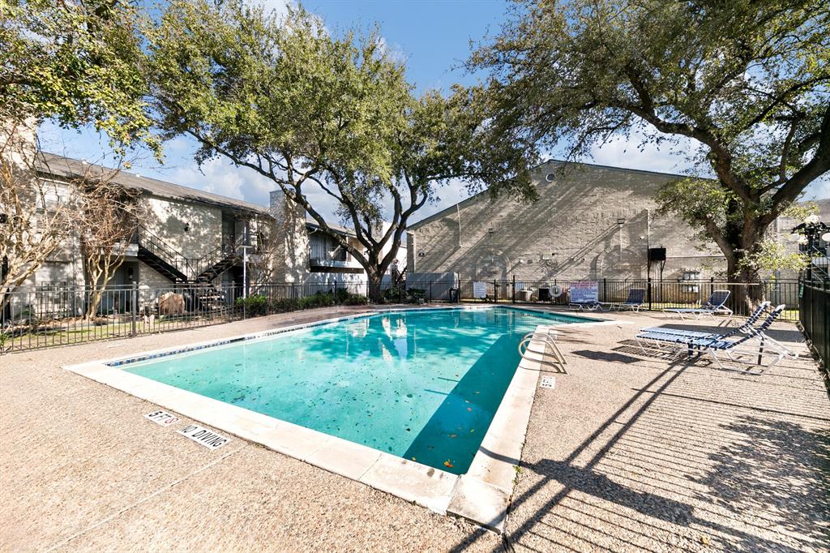
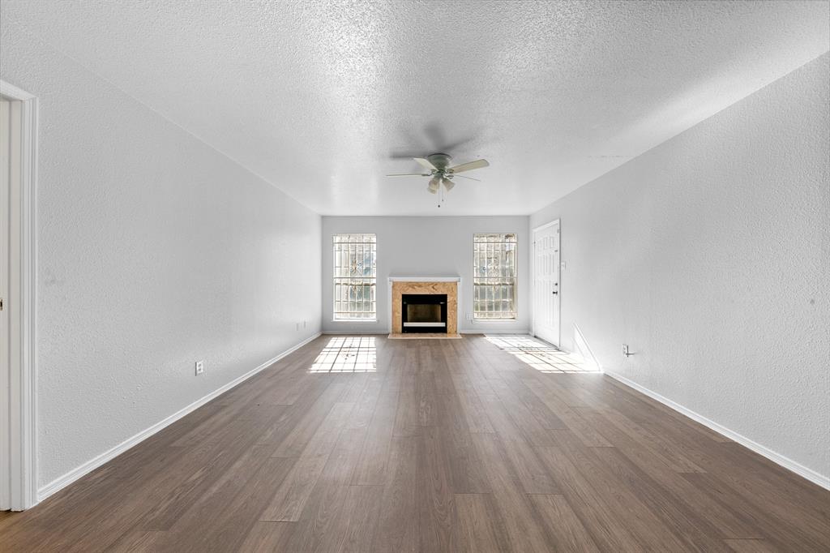
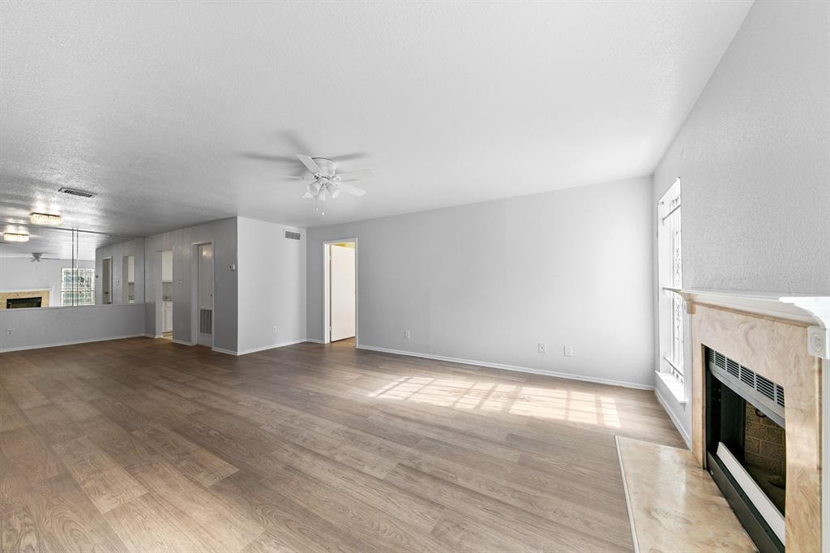
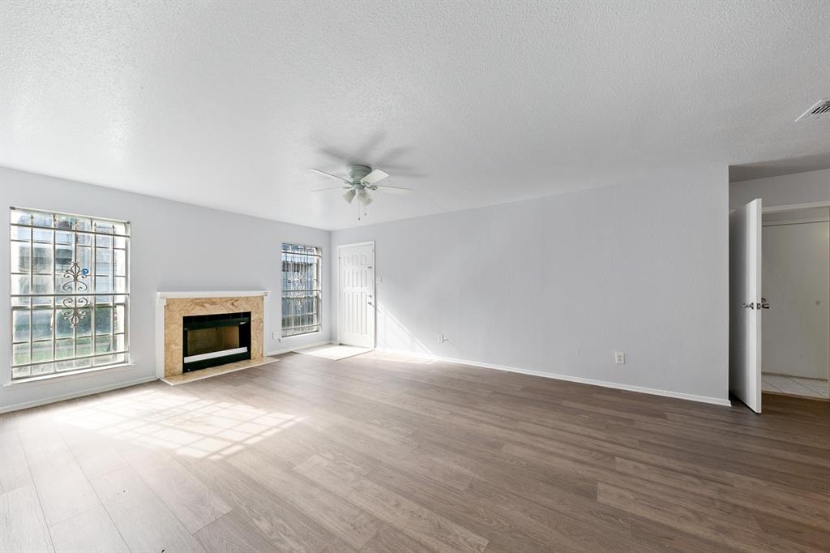
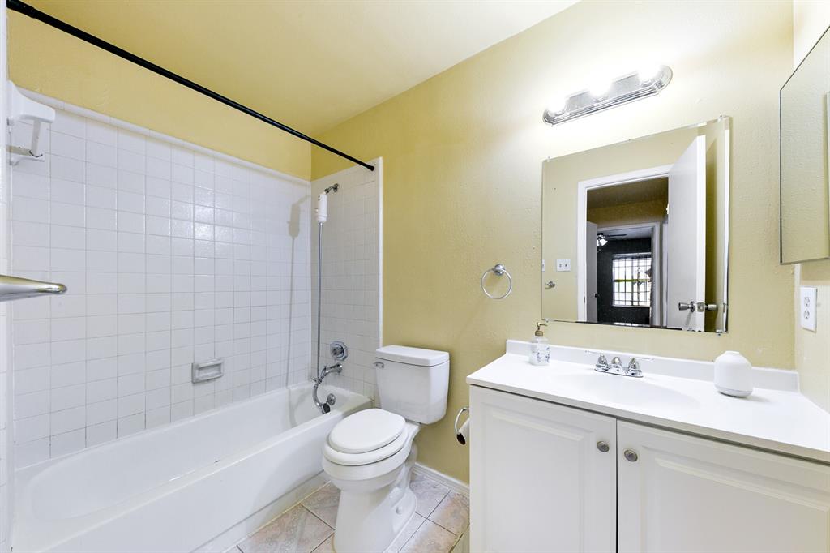
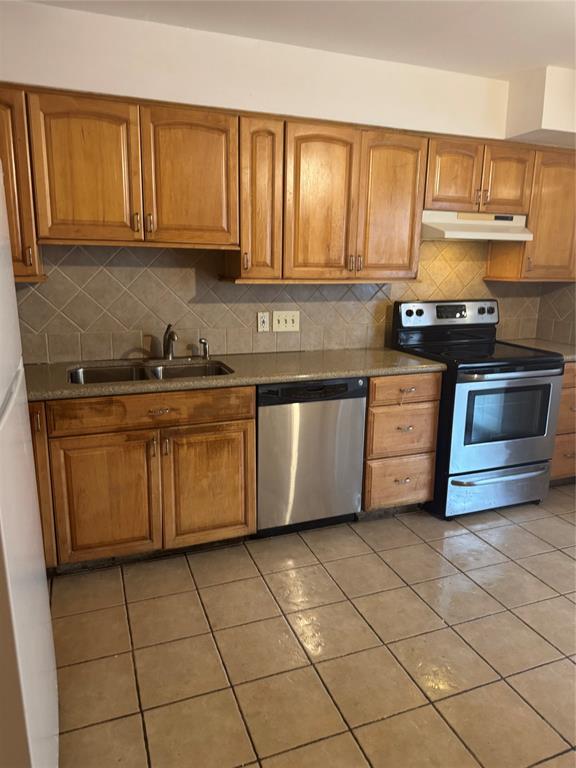
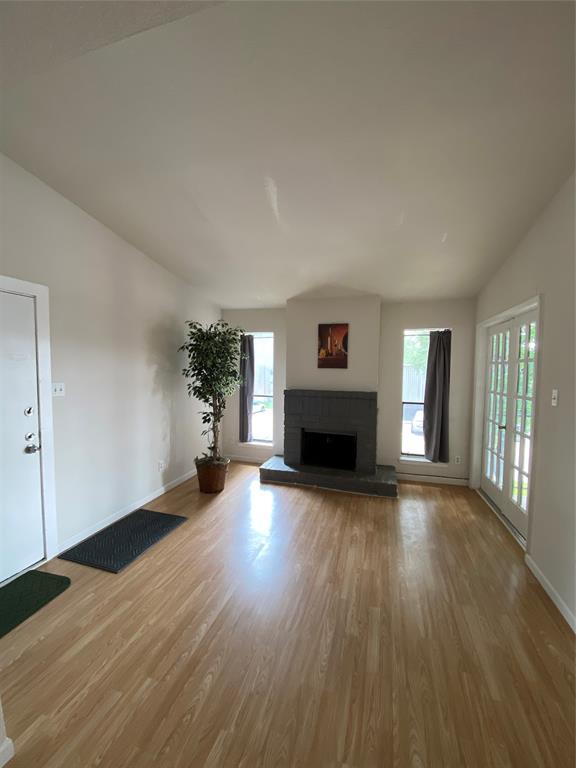
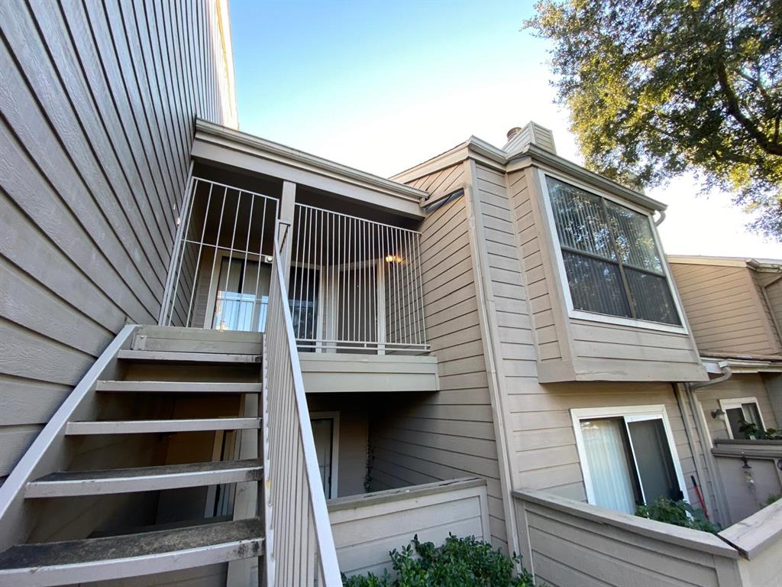
Welcome to your new home in Sharpstown, Houston! This charming 2-bedroom, 2-bathroom condominium offers a comfortable living space of 1,152 square feet, perfect for anyone seeking both style and functionality. The open layout seamlessly connects the spacious living area to the dining room. Kitchen countertops textured with a granite design and a convenient pantry. Enjoy cozy evenings by the fireplace or step out to your private outdoor patio for some fresh air. Key amenities include dedicated parking, central heating and cooling, and ceiling fans in every bedroom. Residents can take advantage of the community pool, ideal for relaxation during warmer months. Conveniently located, this home is just minutes from shopping, dinning, and entertainment.Rent includes gas, water, and trash service, making your living experience hassle-free. Don't miss out on this opportunity--schedule a viewing today and experience all this delightful condominium has to offer!Room dimensions are approximate
Property Features
Location Information
County
Harris
Geo Market Area
Sharpstown Area
MLS Area
21
Subdivision
Sandspoint T/H Condo
Latitude
29.712199
Directions
Take 59 North exit Hillcroft. Turn right on Tarnef Drive. Drive for about 2 minutes and the Condo gate entrance should be on the left hand side. Once you enter the gate, take a Right on the second street and it will be the second building on your Right.
Longitude
-95.498255
Interior Features
Primary Bedroom on Main
Yes
Bedroom Description
Primary Bed - 1st Floor
Total Rooms
2
Has Fireplace
Yes
Room Descriptions
11x12 Bedroom, 13x11 Primary Bedroom
Fireplace Description
Wood Burning Fireplace
Exterior Features
Style
Traditional
Has a Pool
No
Stories
1
Lot Description
Other
Is New Construction
No
Lot Size in Acres
0
Parking Description
None
Lot Size in Sq. Ft.
218,399
Has Garage
No
Is One Story
Yes
Garage Spaces
0
School
School District
Houston
Middle School
LONG MIDDLE SCHOOL (HOUSTON)
Elementary School
SUTTON ELEMENTARY SCHOOL
High School
WISDOM HIGH SCHOOL
Additional Information
Property Type
RNT
Pets
Not Allowed
Property SubType
Rental
Security Deposit
First Month's Rent
Year Built
1982
Lease Terms
Long Term, One Year
Status
Active
Similar Listings
Mortgage Calculator
$6
per month
30 Year Fixed. 3.52% Interest Rate.
Principal + Interest
$5
Monthly Tax
$1
Monthly Insurance
$0
yrs
%
$
$
Based on a fully amortized fixed rate loan. Ask your agent for the tax rates in your area. Insurance estimate is based on an average cost, your final premium cost will be determined by the type of coverage you select. This program only provides an estimate.
Schools
Walk Score
Real Estate IDX Powered by iHomefinder