
647 CAVE LN, SAN ANTONIO, TX 78209
Homes for sale in San Antonio.
Homes for sale in 78209.
List Price$550,000
647 Cave Ln
San Antonio, TX 78209
Listing #1956250
4
Bedrooms
3 full
Bathrooms
2,412
Square Feet
House
Type
About This Property
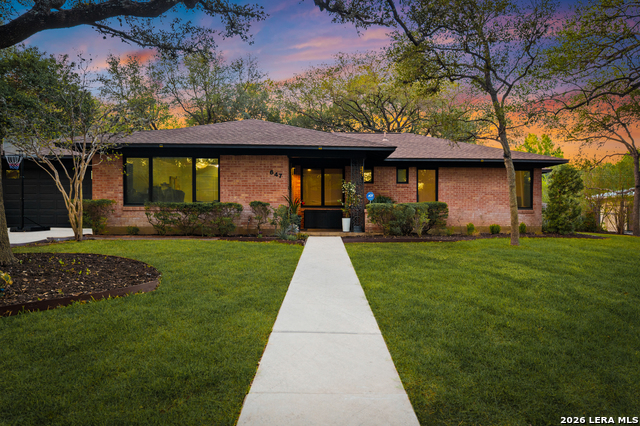
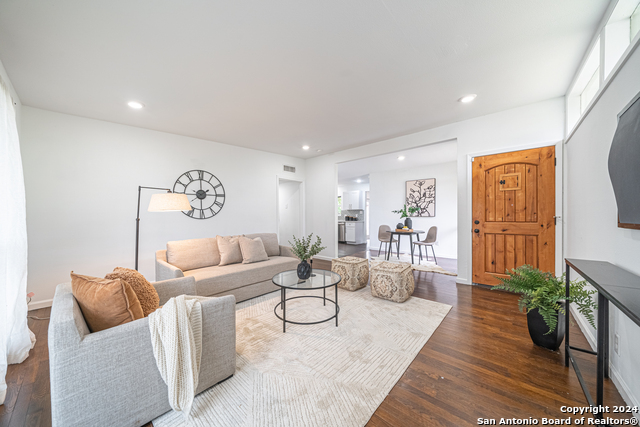
Nestled beneath mature oak trees in the highly desirable Alamo Heights-Northwood area (78209), this impeccably maintained single-story home blends timeless mid-century character with modern functionality. Originally built in 1957 and thoughtfully renovated throughout, the home offers a bright, open floor plan designed for today's lifestyle. Featuring 3 bedrooms and 3 bathrooms and a flex office with closet than can feasible be used as a fourth bedroom. It includes two spacious primary suites, with a layout that is ideal for multi-generational living or hosting guests. The master suite serves as a private retreat, complete with generous proportions and a luxurious walk-in closet. Enjoy two expansive living areas with updated finishes and seamless flow. The inviting family room boasts a vaulted ceiling and opens directly to the kitchen-perfect for everyday living and entertaining. The beautifully updated kitchen features custom cabinetry, Silestone quartz countertops, stainless steel appliances, a butler's pantry, a large island, and abundant storage. Set in a serene, tree-lined setting, this home offers both tranquility and convenience with easy access to the airport, premier shopping, dining, and major highways. A rare combination of charm, flexibility, and elevated comfort in one of the area's most sought-after locations.
Seller's Representative
1st Choice Realty Group
Similar Listings


Schools
Walk Score

© 2026 LERA MLS. All rights reserved.
© 2026 LERA MLS. All rights reserved.
The data relating to real estate on this website comes in part from the Internet Data Exchange (IDX) Program of the LERA MLS. IDX information is provided exclusively for consumers' personal non-commercial use and may not be used for any purpose other than to identify prospective properties consumers may be interested in purchasing. All Information Is Deemed Reliable But Is Not Guaranteed Accurate.
LERA MLS data last updated at July 29, 2026, 8:44 PM CT
Real Estate IDX Powered by iHomefinder