647 BLUE SAGE LOOP, KERRVILLE, TX 78028

Homes for sale in Kerrville.

Homes for sale in 78028.


647 Blue Sage Loop

Kerrville, TX 78028
Status of the property has changed, please contact for details

List Price$799,000

Listing Image Listing Image Listing Image Listing Image Listing Image Listing Image Listing Image

Listing #1949037

3

Bedrooms

2 full, 1 partial

Bathrooms

3,271

Square Feet

House

Type

About This Property

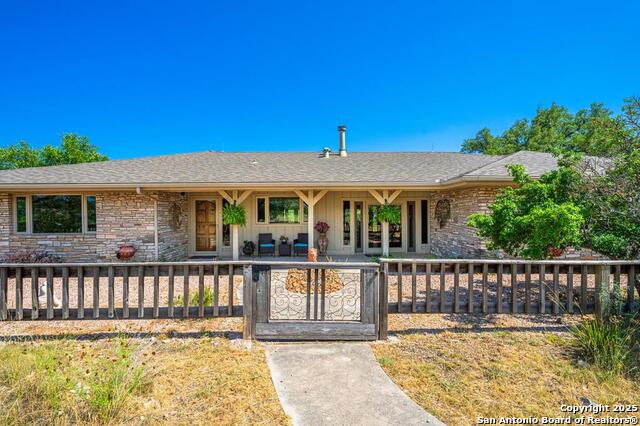
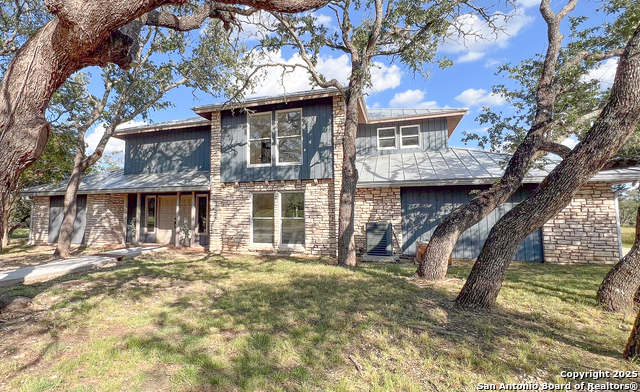
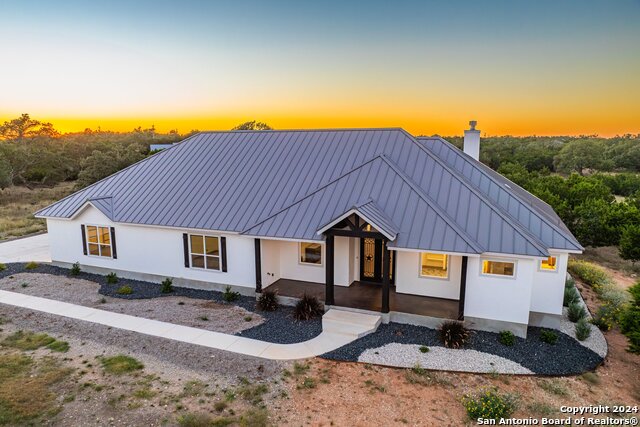
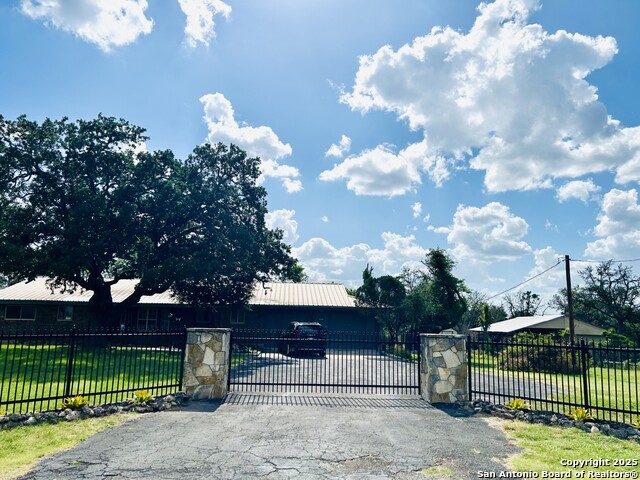
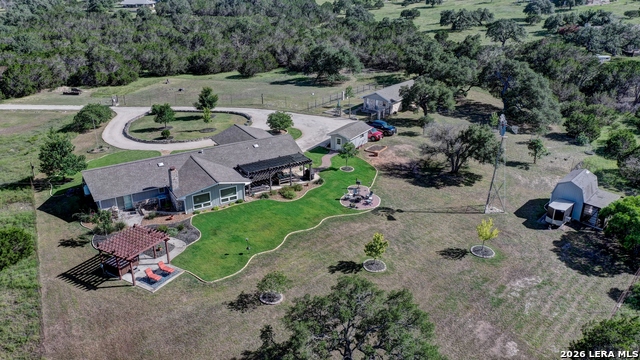
Beautifully updated and well maintained home and guest home on 12.31 acres in Tierra Linda Ranch. The park like setting features a 2425 sf, 3 bedroom, 2.5 bath home, with custom cabinetry, Saltillo tile floors, raw-edge granite countertops, picture windows, built-ins and a spacious, yet comfortable floor plan. The primary bedroom features direct exterior access near the hot tub, as well as a nicely updated ensuite with double vanity and walk in shower. The great room has lots of natural light, a wood burning fireplace and vaulted ceilings with wood beams. There's also an office/sunroom and a large covered back porch. The guest house is 846 sf, 2 bedrooms and 2 full baths, has a living room, kitchenette and private porch. Both homes have been freshly painted inside. The property has two water wells, one into the Trinity aquifer, and the other into the Edwards, which also has a functional windmill. The homes are within a couple acres of high fencing, with the remaining acreage having Ag exemption. Tierra Linda is a unique HOA community, with a swimming pool, airstrip, tennis courts, fishing lakes, trails and horseback riding.

Listing Courtesy of Cody Key, Key and Key Realty (830) 315-7539

Property Features

Location Information

County

Gillespie

MLS Area

3100

Neighborhood Amenities

Pool, Tennis, Clubhouse, Sports Court, Airport Propert

Subdivision

TIERRA LINDA RANCH

Interior Features

Room Dimensions

Living: 23x23, Kitchen: 11x19, MasterBR: 13x15, BR2: 11x14, BR3: 11x13

Has Family Room

Yes

Interior

One Living Area, Separate Dining Room, Eat-In Kitchen, Island Kitchen, Study/Library, Utility Room Inside, 1st Floor Lvl/No Steps, All Bedrooms Downstairs, Laundry Main Level, Walk in Closets, Attic - Access only

Fireplace Description

One, Living Room, Wood Burning

Master Bedroom Description

Outside Access, Walk-In Closet, Ceiling Fan, Full Bath

Heating

Central, Heat Pump

Master Bathroom Description

Shower Only, Double Vanity

Heating Fuel

Electric

1/2 Baths

1

Cooling

One Central, Heat Pump

Has Dining Room

Yes

Floors

Saltillo Tile

Exterior Features

Style

One Story, Ranch

Electric Supplier

CTEC

Construction

Pre-Owned

Parking Description

Two Car Garage, Attached

Exterior

Covered Patio, Partial Fence, Double Pane Windows, Storage Building/Shed, Has Gutters, Detached Quarters, Additional Dwelling, Wire Fence, Workshop, Ranch Fence

Has Garage

Yes

Manufacturer

Unknown

Garage Spaces

2

Foundation

Slab

Pool/Spa Description

Hot Tub

Roof

Composition

Lot Size

12.31

Water / Sewer

Private Well, Septic, Water Storage

Lot Description

County VIew, Horses Allowed, 5 - 14 Acres, Ag Exempt, Partially Wooded, Mature Trees (ext feat), Gently Rolling

Sewer Supplier

Septic

Is One Story

Yes

Water Supplier

Well

School

School District

Harper I.S.D.

Jr. High School

Harper Middle

Elementary School

Harper Elementary

High School

Harper HS

Additional Information

Proposed Terms

Conventional, Cash

Is Short Sale

No

Property Type

SFR

HOA Fee

$850.13

Property SubType

Single Family Detached

HOA Frequency

Quarterly

Year Built

1974

Miscellaneous

No City Tax, Cluster Mail Box, As-Is

Status

Active Option

Similar Listings

Mortgage Calculator

$3,730

per month

30 Year Fixed. 3.52% Interest Rate.

Principal + Interest

$2,879

Monthly Tax

$665

Monthly Insurance

$186

yrs

%

$

$

Based on a fully amortized fixed rate loan. Ask your agent for the tax rates in your area. Insurance estimate is based on an average cost, your final premium cost will be determined by the type of coverage you select. This program only provides an estimate.

Schools

Walk Score

Real Estate IDX Powered by iHomefinder