
6464 BABCOCK RD #209, SAN ANTONIO, TX 78224
Homes for sale in San Antonio.
Homes for sale in 78224.
6464 Babcock Rd #209
San Antonio, TX 78224
List Price$2,500Rental



Listing #1964433
About This Property
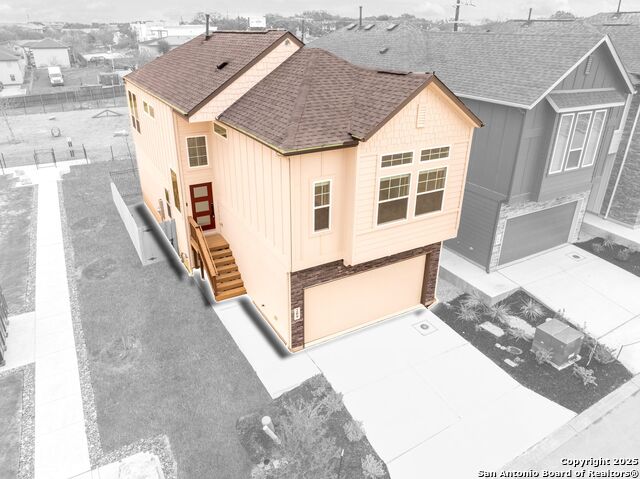
Some homes are simply places to live. This one is an experience. A split-level detached townhome designed for effortless luxury and modern convenience. Step inside and feel the warmth of a home that is ready to embrace your lifestyle-whether it's a quiet morning with coffee, laughter-filled evenings with friends, or a place where every detail enhances your daily routine. From the moment you enter, you'll notice the intentional design-the feeling of openness, the flood of natural light, and the subtle yet striking details that set this home apart. The main level's open-concept design creates a seamless flow between the kitchen, dining, and living areas, making it perfect for everything from casual weekday dinners to hosting weekend gatherings. The heart of the home is the built-in electric fireplace, adding a touch of ambiance whether you're curling up with a book on a rainy evening or winding down after a long day. The kitchen is a chef's dream, featuring gas cooking, sleek stainless-steel appliances, and two-tier shaker-style cabinetry that gives you the storage space you need without sacrificing style. Quartz countertops provide the perfect surface for morning coffee rituals, Sunday meal preps, or late-night snacks. Downstairs, two spacious bedrooms await, each offering privacy and comfort with their own full bath and a second living area. Picture this: You're working from home in a dedicated space, hosting guests with ease, or creating a cozy entertainment hub-the possibilities are endless. Upstairs, the primary suite is your private escape. Step into a spa-inspired shower where steam rises, the water washes away the stresses of the day, and you emerge refreshed and renewed. It's not just a bathroom-it's a retreat. And with the washer and dryer included, even laundry day feels a little easier in this perfectly appointed home. Beyond the walls of this home, your private second-story balcony awaits. Imagine starting your mornings here-wrapped in a soft robe, coffee in hand, as the world wakes up around you. In the evenings, this is the perfect place to unwind with a glass of wine, gazing over the lush landscape and dog park below. With private access to the park on the main level, your four-legged companion has room to run, play, and explore just steps from your door. With an attached 2-car garage, storage worries are a thing of the past. Whether it's a collection of adventure gear, holiday decorations, or just the peace of mind that comes with secure parking, this home has space for it all. And with its brand-new status, you get the rare opportunity to be the very first to call this space home. It's More Than a Home-It's the Next Chapter of Your Life. Every day in this home feels effortless, stylish, and inspiring. Whether it's the ease of entertaining, the comfort of personal retreats, or the joy of simple moments-this is a place where memories are made.
Listing Courtesy of Christopher Wood, HomeLab, LLC (210) 426-0511
Property Features
Location Information
County
Bexar
Subdivision
ROSE HILL
MLS Area
3100
Interior Features
Room Dimensions
Dining: 12x14, Living: 15x15, Kitchen: 10x15, Family: 19x12, MasterBR: 19x12, BR2: 12x12, BR3: 12x10
Heating
Central
Interior
Two Living Area, Eat-In Kitchen, Two Eating Areas, Island Kitchen, Utility Room Inside, Secondary Bedroom Down, Open Floor Plan
Heating Fuel
Natural Gas
Master Bedroom Description
Split, Walk-In Closet, Ceiling Fan, Full Bath
Cooling
One Central
Master Bathroom Description
Shower Only, Double Vanity
Floors
Carpeting, Laminate
1/2 Baths
1
Exterior Features
Style
Two Story, Split Level, Contemporary
Sewer Supplier
SAWS
Exterior
Patio Slab, Covered Patio, Wrought Iron Fence
Water Supplier
SAWS
Foundation
Slab
Electric Supplier
CPS
Roof
Composition
Parking Description
Two Car Garage
Water / Sewer
Water System, Sewer System
Pool Description
None
School
School District
Northside
Jr. High School
Rudder
Elementary School
Boone
High School
Marshall
Additional Information
Property Type
RNT
Fees Include
Ceiling Fans, Washer Connection, Dryer Connection, Washer, Dryer, Stove/Range, Gas Cooking, Refrigerator, Disposal, Dishwasher, Garage Door Opener
Year Built
2024
Miscellaneous
Broker-Manager, Cluster Mail Box, School Bus
Status
New
Similar Listings

Mortgage Calculator
$11
per month
30 Year Fixed. 3.52% Interest Rate.
Principal + Interest
$9
Monthly Tax
$2
Monthly Insurance
$0
yrs
%
$
$
Based on a fully amortized fixed rate loan. Ask your agent for the tax rates in your area. Insurance estimate is based on an average cost, your final premium cost will be determined by the type of coverage you select. This program only provides an estimate.
Schools
Walk Score

© 2026 LERA MLS. All rights reserved.
© 2026 LERA MLS. All rights reserved.
The data relating to real estate on this website comes in part from the Internet Data Exchange (IDX) Program of the LERA MLS. IDX information is provided exclusively for consumers' personal non-commercial use and may not be used for any purpose other than to identify prospective properties consumers may be interested in purchasing. All Information Is Deemed Reliable But Is Not Guaranteed Accurate.
LERA MLS data last updated at May 7, 2026, 8:23 PM CT
Real Estate IDX Powered by iHomefinder