
6459 MARLIN FLATS, SAN ANTONIO, TX 78244
Homes for sale in San Antonio.
Homes for sale in 78244.
6459 Marlin Flats
San Antonio, TX 78244
List Price$280,000
Listing #1868952
4
Bedrooms
2 full, 1 partial
Bathrooms
2,538
Square Feet
House
Type
About This Property
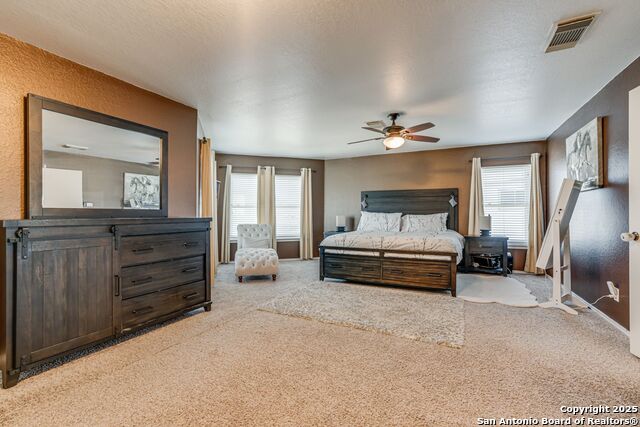
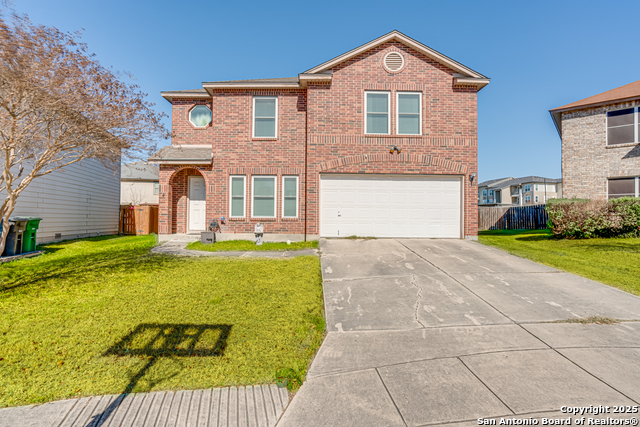
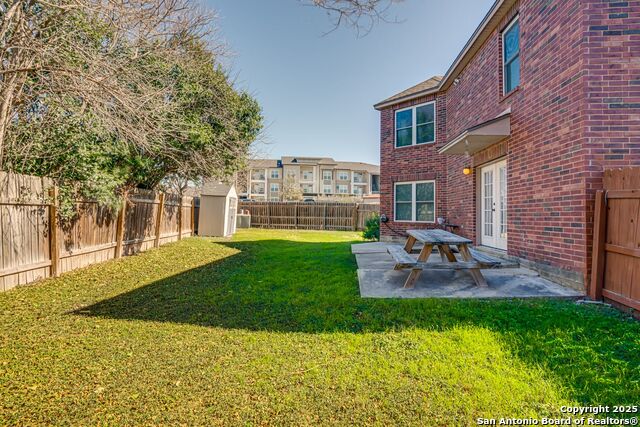
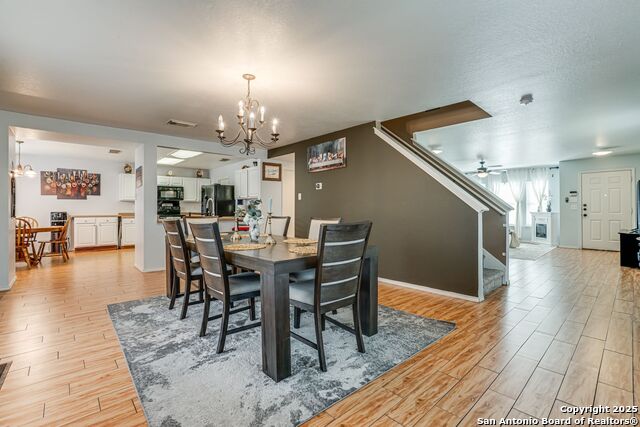
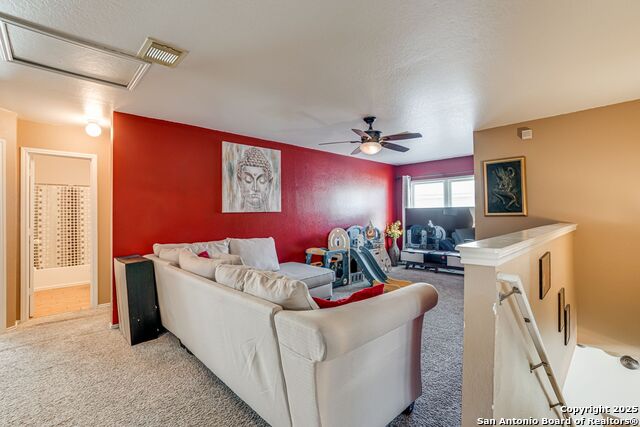
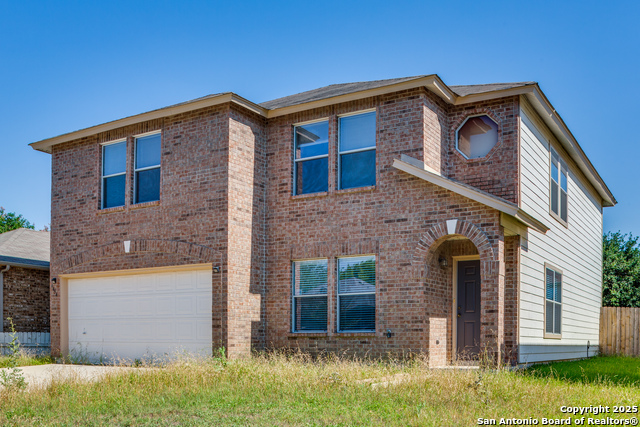
Welcome to your home sweet home! Discover the perfect blend of style, comfort, and convenience in this beautifully maintained 2-story home located on the city's desirable Northeast side of town. Featuring 4 bedrooms and 2538 square footage of thoughtfully designed living space, this home offers everything that you are looking for! Step inside to find an abundance of natural lighting from all of the gorgeous windows throughout the home! The primary suite provides a serene retreat with a gorgeous walk in closet and spa-like ensuite, while additional bedrooms offer flexibility for guests, a home office or growing families. Step outside through your beautiful double glass doors into your own backyard oasis- ideal for relaxing evenings or weekend gatherings. Located just minutes away from numerous shopping centers, grocery stores and major freeways. This home offers both tranquility and accessibility. Don't miss this opportunity to make to make it yours- schedule your tour today!
Listing Courtesy of Jazzmine Okunoren, 3D Realty & Property Management (210) 473-0878
Property Features
Location Information
County
Bexar
MLS Area
3100
Map Code
1700
Subdivision
HIGHLAND FARMS
Neighborhood Amenities
Pool, Park/Playground
Interior Features
Room Dimensions
Living: 16x21, Kitchen: 10x12, MasterBR: 15x22, BR2: 9x14, BR3: 12x12, BR4: 9x10
Has Family Room
Yes
Interior
One Living Area
Fireplace Description
Not Applicable
Master Bedroom Description
Upstairs
Heating
Central
Master Bathroom Description
Tub/Shower Combo
Heating Fuel
Electric
1/2 Baths
1
Cooling
One Central
Has Dining Room
Yes
Floors
Carpeting, Ceramic Tile, Laminate
Exterior Features
Style
Two Story
Parking Description
Two Car Garage
Construction
Pre-Owned
Has Garage
Yes
Manufacturer
Bella Vista
Garage Spaces
2
Foundation
Slab
Pool/Spa Description
None
Roof
Composition
Lot Size
0.1342
Water / Sewer
Water System
School
School District
Judson
Jr. High School
Kirby
Elementary School
Paschall
High School
Judson
Additional Information
Proposed Terms
Conventional, FHA, VA, Cash, USDA
Year Built
2002
Property Type
SFR
Status
Active
Property SubType
Single Family Detached
Is Short Sale
No
Similar Listings

Mortgage Calculator
$1,306
per month
30 Year Fixed. 3.52% Interest Rate.
Principal + Interest
$1,008
Monthly Tax
$233
Monthly Insurance
$65
yrs
%
$
$
Based on a fully amortized fixed rate loan. Ask your agent for the tax rates in your area. Insurance estimate is based on an average cost, your final premium cost will be determined by the type of coverage you select. This program only provides an estimate.
Schools
Walk Score
Real Estate IDX Powered by iHomefinder