
644 PEACOCK LN, NEW BRAUNFELS, TX 78130
Homes for sale in New Braunfels.
Homes for sale in 78130.
List Price$339,000
644 PEACOCK LN
New Braunfels, TX 78130

Listing #1957779
4
Bedrooms
2 full, 1 partial
Bathrooms
2,598
Square Feet
House
Type
About This Property
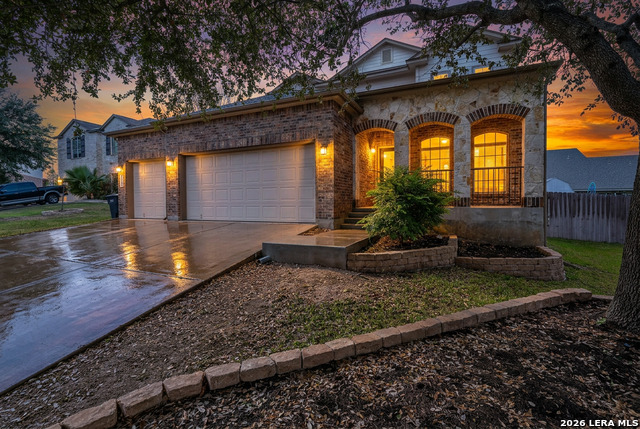
Beautifully positioned on a quiet cul-de-sac, this move-in ready home offers space, privacy, and thoughtful updates throughout. The striking three-side masonry exterior with stone front elevation and a second-floor balcony creates immediate curb appeal, with direct access from the second floor-perfect for enjoying your morning coffee. Inside, the open-concept layout is designed for everyday living and entertaining, featuring a spacious living and dining area that flows seamlessly into the kitchen with ample cabinetry, generous counter space, and a breakfast bar. The first floor is finished with tile throughout for easy maintenance, while brand new carpet upstairs adds comfort. The oversized primary suite offers a true retreat with plenty of room to unwind, complemented by a bathroom featuring a garden tub and separate shower. An additional upstairs living area provides flexible space for a game room, media room, or second lounge. Step outside to a large backyard with brand new sod and fencing, offering privacy with no rear neighbors and plenty of room to enjoy the outdoors. Ideally located with convenient access to I-35, making commuting to San Antonio or Austin simple.
Seller's Representative
eXp Realty
Similar Listings


Schools
Walk Score

© 2026 LERA MLS. All rights reserved.
© 2026 LERA MLS. All rights reserved.
The data relating to real estate on this website comes in part from the Internet Data Exchange (IDX) Program of the LERA MLS. IDX information is provided exclusively for consumers' personal non-commercial use and may not be used for any purpose other than to identify prospective properties consumers may be interested in purchasing. All Information Is Deemed Reliable But Is Not Guaranteed Accurate.
LERA MLS data last updated at August 3, 2026, 4:16 PM CT
Real Estate IDX Powered by iHomefinder