
6436 LEGATO CURVE, SAN ANTONIO, TX 78252
Homes for sale in San Antonio.
Homes for sale in 78252.
6436 Legato Curve
San Antonio, TX 78252
List Price$239,900



Listing #1888805
3
Bedrooms
2 full
Bathrooms
1,156
Square Feet
House
Type
About This Property
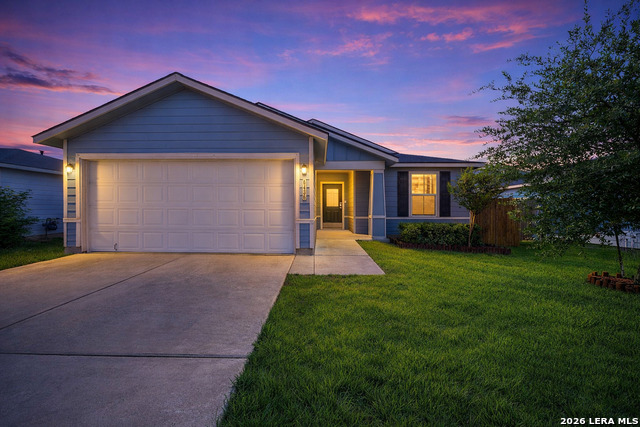
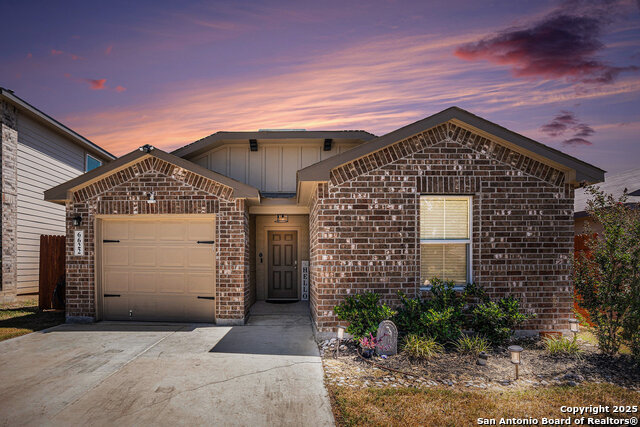
Price Improvement! Seller has strategically repositioned this home to create a stronger value! Great opportunity for buyers seeking affordability and flexibility. Step into comfort and convenience at this beautifully maintained single-story home in the vibrant Whisper Falls community. From the moment you arrive, you'll appreciate thoughtful touches like a programmable electric keypad entry, Ring doorbell, and added safety locks on both the front and garage doors-plus a nearby streetlight for extra peace of mind. Inside, an open-concept floor plan welcomes you with abundant natural light, wood-look tile flooring, and a spacious living area perfect for gathering and relaxing. The kitchen is a chef's delight with rich cabinetry, sleek counters, and gas cooking. The private primary suite offers a serene retreat with its own en-suite bath, while two additional bedrooms are tucked away with access to a second full bathroom-ideal for guests, kids, or a home office setup. Step out back to enjoy a generously sized backyard-perfect for weekend BBQs or unwinding under the Texas sky. Conveniently located near Loop 1604, Hwy 90, and Lackland AFB, this home blends smart features, style, and everyday ease.
Listing Courtesy of Natalie Prescott, Keller Williams City-View (210) 363-2560
Property Features
Location Information
County
Bexar
MLS Area
3100
Neighborhood Amenities
Pool, Clubhouse, Park/Playground, Basketball Court
Subdivision
WHISPER FALLS
Interior Features
Room Dimensions
Dining: 10x10, Living: 10x10, Kitchen: 10x10, MasterBR: 10x10, BR2: 10x10, BR3: 10x10
Fireplace Description
Not Applicable
Interior
Liv/Din Combo, Walk-In Pantry, Utility Room Inside, Cable TV Available, High Speed Internet, Laundry Room, Walk in Closets
Heating
Central, 1 Unit
Master Bedroom Description
Walk-In Closet
Heating Fuel
Electric
Master Bathroom Description
Tub/Shower Combo
Cooling
One Central
Has Dining Room
Yes
Floors
Ceramic Tile
Has Family Room
Yes
Accessibility
Flooring Modifications, No Carpet
Exterior Features
Style
One Story, Ranch
Electric Supplier
CPS
Construction
Pre-Owned
Parking Description
Two Car Garage, Attached
Exterior
Deck/Balcony, Privacy Fence, Sprinkler System, Double Pane Windows, Special Yard Lighting
Has Garage
Yes
Manufacturer
DR Horton
Garage Spaces
2
Foundation
Slab
Pool/Spa Description
None
Roof
Composition
Lot Size
0.1425
Water / Sewer
City
Is One Story
Yes
Water Supplier
SAWS
School
School District
Medina ISD
Jr. High School
Medina Valley
Elementary School
Silos
High School
Medina Valley
Additional Information
Proposed Terms
Conventional, FHA, VA, Cash
Status
Active
Property Type
SFR
HOA Fee
$215
Property SubType
Single Family Detached
HOA Frequency
Quarterly
Year Built
2019
Similar Listings
- Active
$277,000
3 Beds
2 Baths
1,662 SqFt.
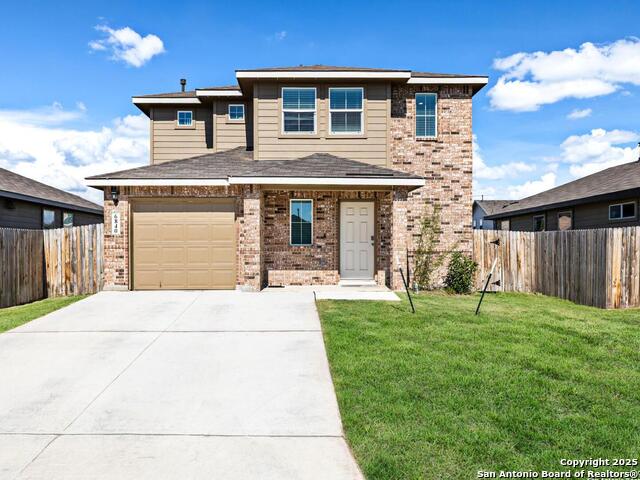
6535 Encore Oaks
San Antonio, TX 78252
#1937344
House

Listing Courtesy of Kapila Zielinski, Coldwell Banker Realty [email protected]
- Active
$277,000
3 Beds
2 Baths
1,662 SqFt.
6535 Encore Oaks
San Antonio, TX 78252
#1937344
House
Listing Courtesy of Kapila Zielinski, Coldwell Banker Realty [email protected]
Mortgage Calculator
$1,118
per month
30 Year Fixed. 3.52% Interest Rate.
Principal + Interest
$864
Monthly Tax
$199
Monthly Insurance
$55
yrs
%
$
$
Based on a fully amortized fixed rate loan. Ask your agent for the tax rates in your area. Insurance estimate is based on an average cost, your final premium cost will be determined by the type of coverage you select. This program only provides an estimate.
Schools
Walk Score
© 2026 LERA MLS. All rights reserved.
© 2026 LERA MLS. All rights reserved.
The data relating to real estate on this website comes in part from the Internet Data Exchange (IDX) Program of the LERA MLS. IDX information is provided exclusively for consumers' personal non-commercial use and may not be used for any purpose other than to identify prospective properties consumers may be interested in purchasing. All Information Is Deemed Reliable But Is Not Guaranteed Accurate.
LERA MLS data last updated at March 3, 2026, 9:32 AM CT
Real Estate IDX Powered by iHomefinder