
6427 NOLINA PASS, SAN ANTONIO, TX 78218
Homes for sale in San Antonio.
Homes for sale in 78218.
List Price$279,990
6427 Nolina Pass
San Antonio, TX 78218



Listing #1997570
3
Bedrooms
2 full, 1 partial
Bathrooms
1,795
Square Feet
House
Type
About This Property
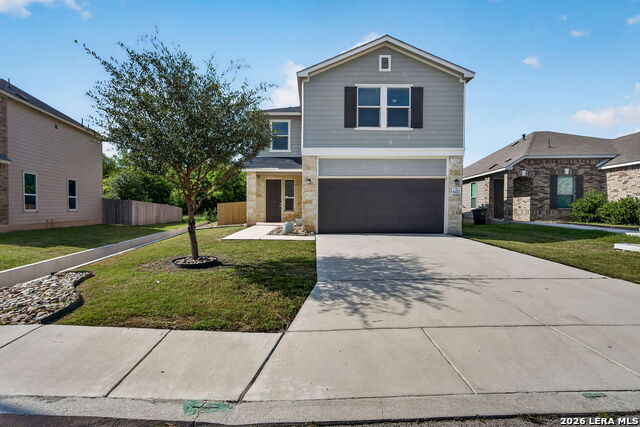
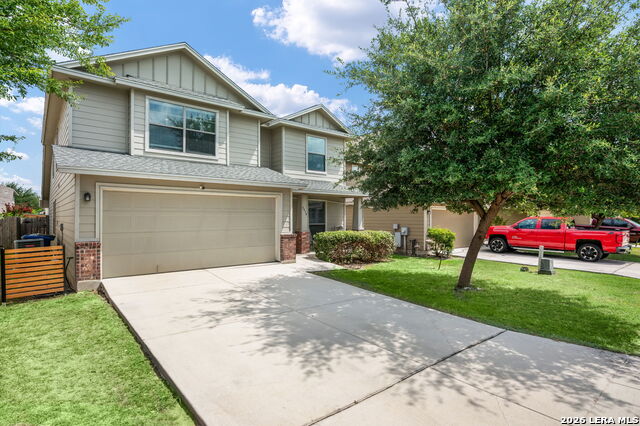
Slash Summer Electric Bills and Beat the Texas Heat! This upgraded 3 bed + loft area, 2.5 bath, 2-car garage home comes with PAID IN FULL Solar Panel System producing energy and only 5 years young. Continue to cool down with ceiling fans in all bedrooms and living room, covered back patio for entertaining and ceramic tile in public and wet areas flooring. Enjoy beautiful finishes with partial stone exterior and river rock beds, interior displaying crown molding on first floor, granite kitchen counter tops, stained shaker cabinets and classic subway back splash and additional 2nd walk-in pantry built under stairs. Refreshed and ready to make it home with entire 1st level freshly painted, touched up 2nd level and new commodes in all 2.5 bathrooms. All appliances convey including refrigerator, stove, dishwasher, microwave, washer & dryer and 2 garage door openers. Great location ~15 minutes to SA International Airport, North Star Mall, military bases, shopping, minutes to beltway 410 looping around SA and north-to-south highway I-35. Area to benefit from I-35 NEX expansion with major sections proj. to open 2027-2028 providing elevated express and HOV lane to handle commuters and region's growth. Existing survey is available, updated survey for solar can be provided at contract if needed. Energy efficient, upgraded and wonderfully located. Schedule your tour today!
Listing Courtesy of Arelis Hernandez Muniz, Redbird Realty LLC (210) 803-7727
Property Features
Location Information
County
Bexar
MLS Area
3100
Neighborhood Amenities
None
Subdivision
Northeast Crossing
Interior Features
Room Dimensions
Living: 18x14, Kitchen: 13x12, MasterBR: 16x14, BR2: 13x11, BR3: 12x11
Has Family Room
Yes
Interior
Two Living Area
Fireplace Description
Not Applicable
Master Bedroom Description
Upstairs
Heating
Central
Master Bathroom Description
Tub/Shower Combo
Heating Fuel
Electric, Solar
1/2 Baths
1
Cooling
One Central
Has Dining Room
Yes
Floors
Carpeting, Ceramic Tile
Exterior Features
Style
Two Story
Water Supplier
SAWS
Construction
Pre-Owned
Electric Supplier
CPS
Manufacturer
KB HOME
Parking Description
Two Car Garage
Foundation
Slab
Has Garage
Yes
Roof
Composition, Wood
Garage Spaces
2
Water / Sewer
City
Pool/Spa Description
None
Sewer Supplier
SAWS
Lot Size
0.161
School
School District
Judson
Jr. High School
Kirby
Elementary School
Park Village
High School
Wagner
Additional Information
Proposed Terms
Conventional, FHA, VA, Cash
Status
New
Property Type
SFR
HOA Fee
$99.83
Property SubType
Single Family Detached
HOA Frequency
Semi-Annually
Year Built
2020
Similar Listings

Mortgage Calculator
$1,306
per month
30 Year Fixed. 3.52% Interest Rate.
Principal + Interest
$1,008
Monthly Tax
$233
Monthly Insurance
$65
yrs
%
$
$
Based on a fully amortized fixed rate loan. Ask your agent for the tax rates in your area. Insurance estimate is based on an average cost, your final premium cost will be determined by the type of coverage you select. This program only provides an estimate.
Schools
Walk Score

© 2026 LERA MLS. All rights reserved.
© 2026 LERA MLS. All rights reserved.
The data relating to real estate on this website comes in part from the Internet Data Exchange (IDX) Program of the LERA MLS. IDX information is provided exclusively for consumers' personal non-commercial use and may not be used for any purpose other than to identify prospective properties consumers may be interested in purchasing. All Information Is Deemed Reliable But Is Not Guaranteed Accurate.
LERA MLS data last updated at July 5, 2026, 5:49 PM CT
Real Estate IDX Powered by iHomefinder