
6422 PRINCE HOWARD, SAN ANTONIO, TX 78239
Homes for sale in San Antonio.
Homes for sale in 78239.
List Price$414,990
6422 Prince Howard
San Antonio, TX 78239
Listing #1937561
4
Bedrooms
2 full, 1 partial
Bathrooms
2,403
Square Feet
House
Type
About This Property
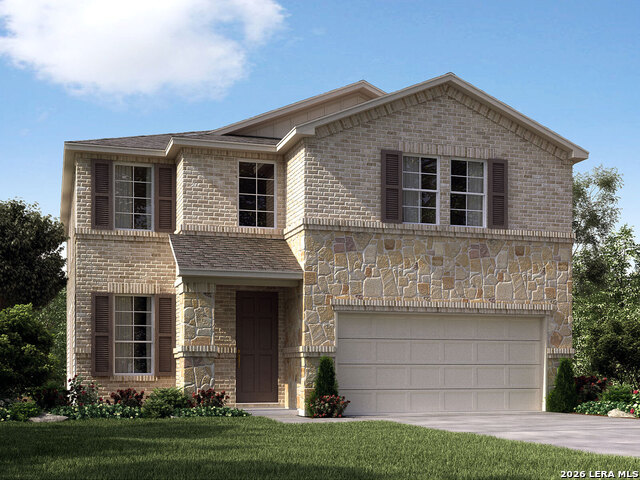
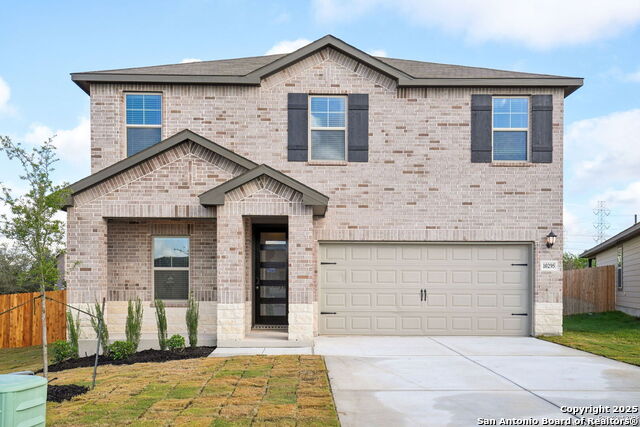
Brand new, energy-efficient home available by Apr 2026! Upon entering, soaring two-story ceilings in the Medina's great room make a stunning first impression. The main floor primary suite is secluded from the versatile media and game rooms located upstairs. Starting in the $300s, Royal Crest is a beautiful, gas community in Northeast San Antonio, offering easy access to I-35 and Loop 1604. Just 3.5 miles from Randolph AFB and 7.4 miles from Fort Sam Houston, it's the perfect location for service members. Enjoy Move-In Ready homes featuring brand-new Whirlpool appliances, including a refrigerator, range, microwave, dishwasher, and washer/dryer, plus whole-home blinds-all included! Each of our homes is built with innovative, energy-efficient features designed to help you enjoy more savings, better health, real comfort and peace of mind. Photo is not of the actual home, but is an inspirational photo of builder's model home and may depict options, furnishings, and/or decorator features that are not included
Seller's Representative
Meritage Homes Realty
Similar Listings

Schools
Walk Score

© 2026 LERA MLS. All rights reserved.
© 2026 LERA MLS. All rights reserved.
The data relating to real estate on this website comes in part from the Internet Data Exchange (IDX) Program of the LERA MLS. IDX information is provided exclusively for consumers' personal non-commercial use and may not be used for any purpose other than to identify prospective properties consumers may be interested in purchasing. All Information Is Deemed Reliable But Is Not Guaranteed Accurate.
LERA MLS data last updated at August 12, 2026, 4:47 AM CT
Real Estate IDX Powered by iHomefinder