
6407 MARCUM DR #101, SAN ANTONIO, TX 78227
Homes for sale in San Antonio.
Homes for sale in 78227.
6407 MARCUM DR #101
San Antonio, TX 78227
List Price$1,150Rental



Listing #1947788
3
Bedrooms
2 full, 1 partial
Bathrooms
1,100
Square Feet
Rental
Type
About This Property
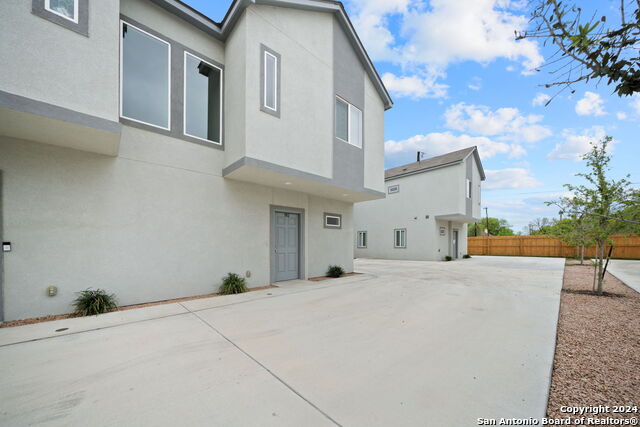
Discover the epitome of comfortable living in this charming property nestled in a gated community of Meadowcliff.! This charming duplex offers the epitome of comfortable living with its spacious layout and modern amenities. This unit, featuring 3 bedrooms and 2.5 bathrooms, is now available for lease. Step inside to discover an inviting open floor plan, perfect for both relaxing evenings and entertaining guests. The kitchen is a chef's delight, boasting elegant granite countertops, complete with all essential appliances to fulfill your culinary aspirations. Ample cabinetry provides plenty of storage space, ensuring organization and convenience. Adorning the kitchen walls are sleek white subway backsplash tiles, adding a contemporary touch to the space. Whether you're preparing a gourmet meal or enjoying a casual snack, this kitchen is designed to elevate your culinary experience. Located just minutes away from Lackland Air Force Base, this property offers convenience for military personnel and their families. Embrace the comfort and convenience of suburban living while being within easy reach of all the amenities and attractions the area has to offer. Don't miss out on this opportunity!
Listing Courtesy of Jane DeJesus, Peace of Mind Property Management, LLC (210) 802-9959
Property Features
Location Information
County
Bexar
MLS Area
0700
Map Code
614B7
Subdivision
MEADOWCLIFF
Interior Features
Room Dimensions
Kitchen: 12x11, Family: 17x12, MasterBR: 11x10, BR2: 10x9, BR3: 10x9
Amenities
None
Interior
One Living Area, Eat-In Kitchen, Utility Room Inside, All Bedrooms Upstairs, High Ceilings, Laundry Main Level, Laundry in Kitchen, Walk in Closets, Attic - Access only
Heating
Central
Master Bedroom Description
Upstairs
Heating Fuel
Electric
Master Bathroom Description
Tub/Shower Combo
Cooling
One Central
1/2 Baths
1
Floors
Carpeting, Vinyl
Exterior Features
Style
Two Story
Water / Sewer
Water System, Sewer System
Exterior
Privacy Fence
Parking Description
None/Not Applicable
Foundation
Slab
Pool Description
None
Roof
Composition
Lot Description
0.138
School
School District
Northside
Jr. High School
Jones
Elementary School
Cable
High School
John Jay
Additional Information
Property Type
RNT
Fees Include
Washer Connection, Dryer Connection, Microwave Oven, Stove/Range, Refrigerator, Dishwasher
Year Built
2021
Miscellaneous
Broker-Manager, As-Is
Status
New
Similar Listings


Mortgage Calculator
$4
per month
30 Year Fixed. 3.52% Interest Rate.
Principal + Interest
$4
Monthly Tax
$0
Monthly Insurance
$0
yrs
%
$
$
Based on a fully amortized fixed rate loan. Ask your agent for the tax rates in your area. Insurance estimate is based on an average cost, your final premium cost will be determined by the type of coverage you select. This program only provides an estimate.
Schools
Walk Score

© 2026 LERA MLS. All rights reserved.
© 2026 LERA MLS. All rights reserved.
The data relating to real estate on this website comes in part from the Internet Data Exchange (IDX) Program of the LERA MLS. IDX information is provided exclusively for consumers' personal non-commercial use and may not be used for any purpose other than to identify prospective properties consumers may be interested in purchasing. All Information Is Deemed Reliable But Is Not Guaranteed Accurate.
LERA MLS data last updated at March 10, 2026, 6:06 PM CT
Real Estate IDX Powered by iHomefinder