
6401 HOLLYTREE CIRCLE, TYLER, TX 75703
Homes for sale in Tyler.
Homes for sale in 75703.
List Price$1,150,000
6401 Hollytree Circle
Tyler, TX 75703
Listing #26009747
5
Bedrooms
4 full, 2 partial
Bathrooms
5,013
Square Feet
House
Type
About This Property
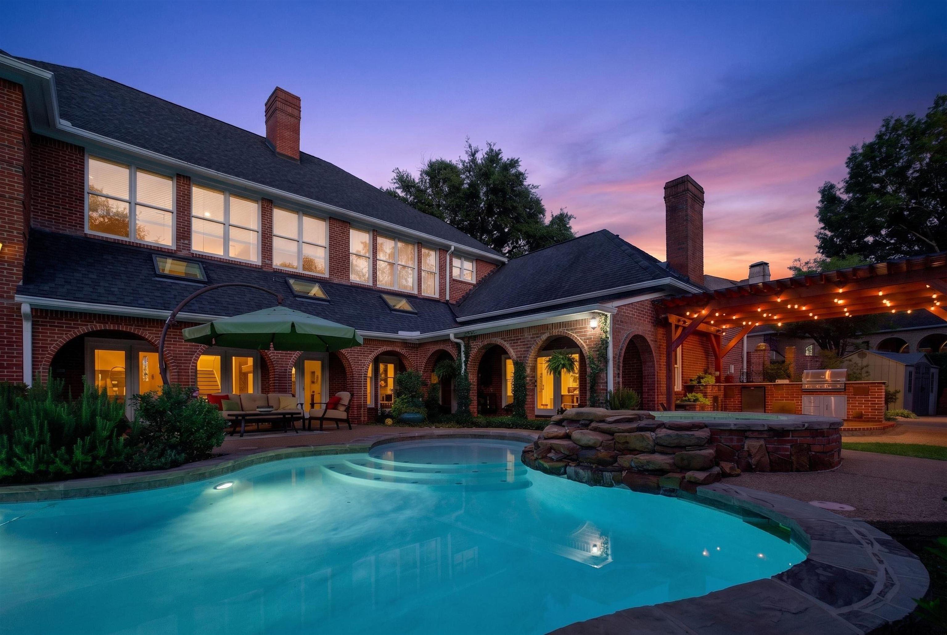
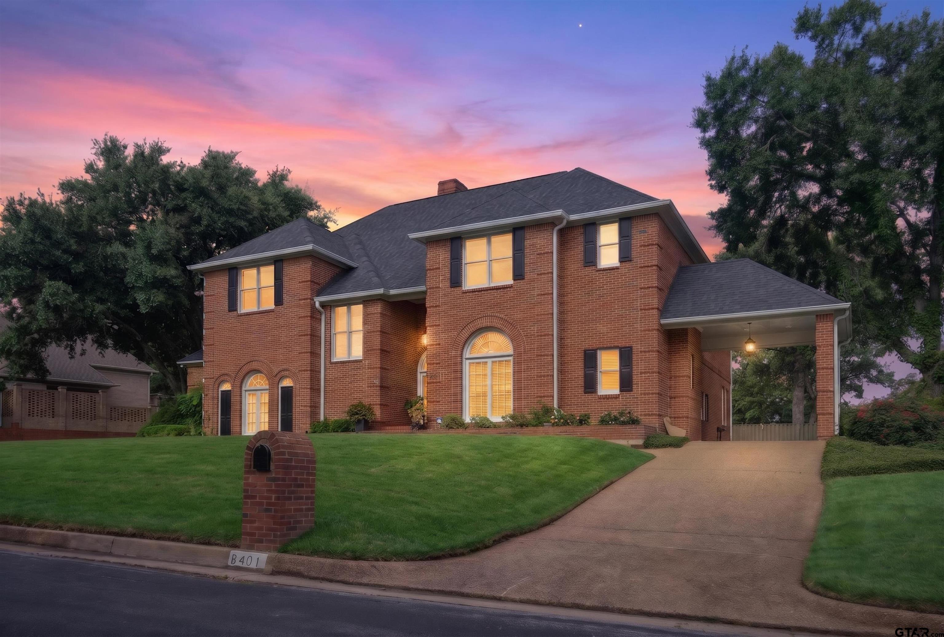
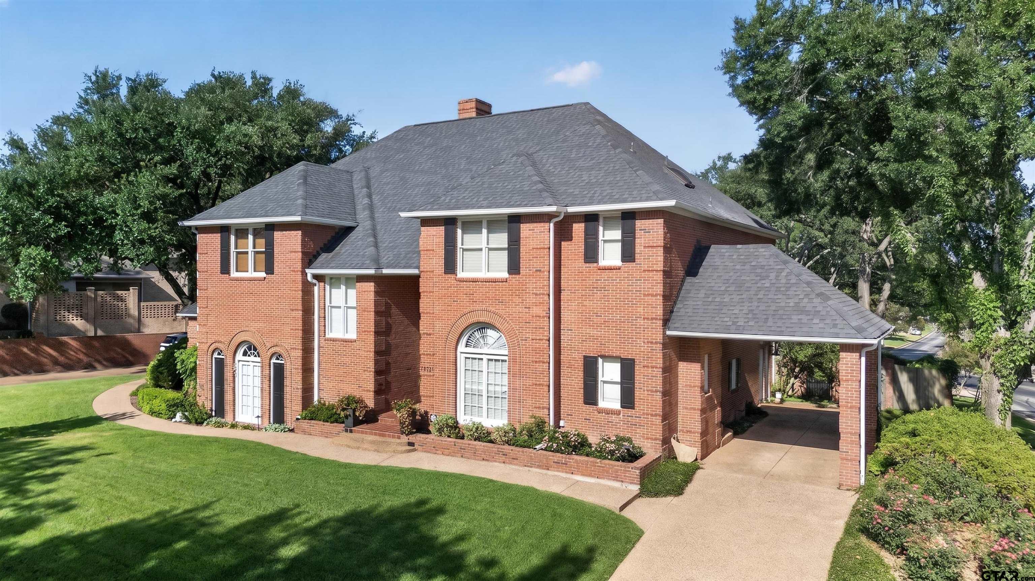
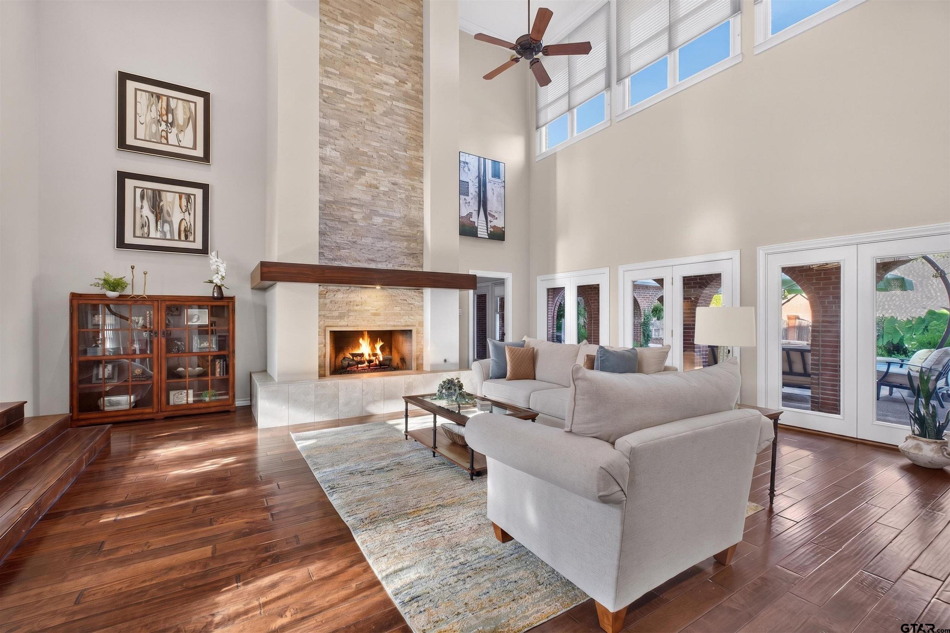
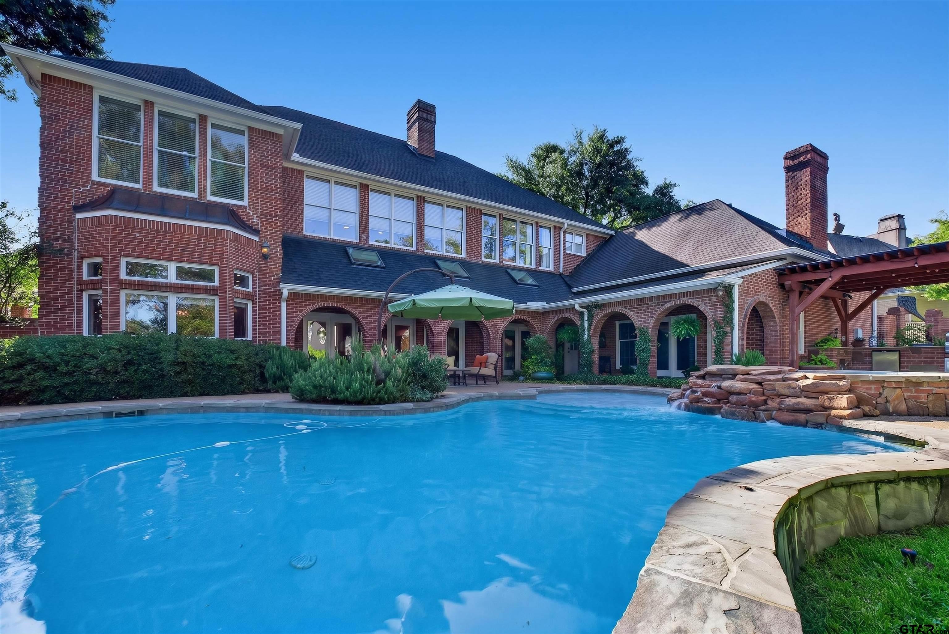
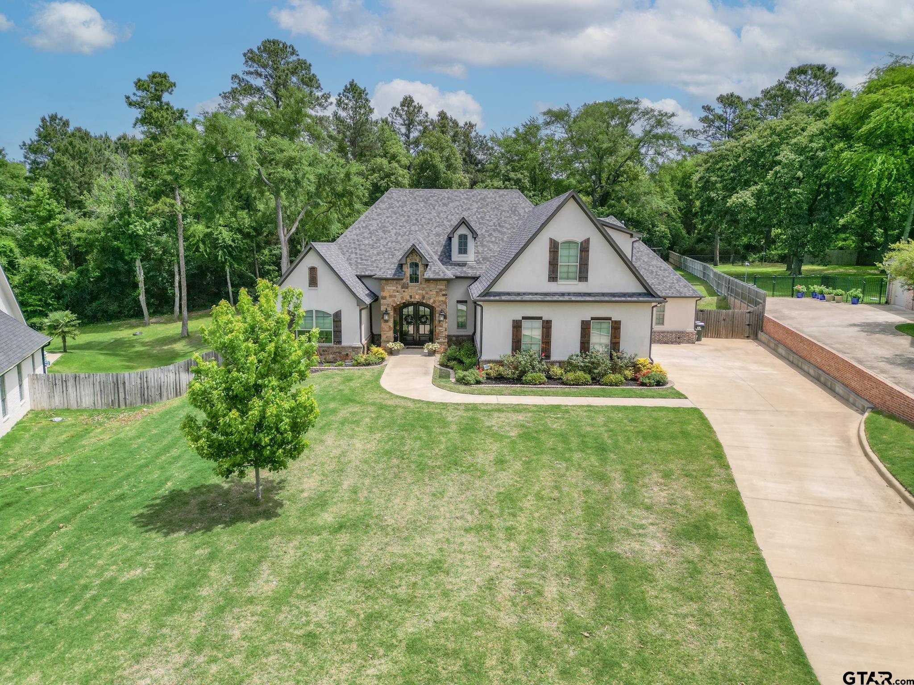
Live in Luxury! Master Bathroom and Huge Walk in Closet built for the stars! You have to see it to believe it! Master bedroom and guest suite downstairs. Guest suite has a fireplace and can be a 3rd living area. This beautiful home is an open floor plan with lots of natural lighting downstairs and up. Enjoy your custom cabinets with upgraded quartz countertops and granite top island kitchen. All appliances newly installed 2019. Touchless faucet, instant hot water, pull out double spice rack and utensil rack, glass Curio Style display cabinets, large spacious (pull drawer) pantry and more! Kitchen over looks luxurious living area with two story high ceiling adorned with plenty of natural lighting. Fireplace with stack stone and custom wood shelf. Master bedroom downstairs with master bathroom made for the stars. Master bathroom is completely remodeled, shower, tub, countertops, fixtures, cabinets lighting and designer closet that keeps going with a closet within the main closet. A must see! Guest Suite has it's own fireplace and a spacious bathroom and walk in closet with built-ins. Guest Suite open to welcoming view of the inviting hot tub and resurfaced pool in a beautifully landscaped backyard. Enjoy outdoor entertaining with your outdoor kitchen and relaxing firepit area. Upstairs is 3 very spacious bedrooms with built-ins and 2 bathrooms plus a half bathroom. Upstairs bathrooms have updated countertops, vanity lights, shower fixtures, sink faucets, mirrors and paint. Large living area upstairs over looks landscaped backyard. Includes lots of closet space, countertops and a wine refrigerator in wet bar area. Two car garage with side entry plus a porte coachere for easy entry to kitchen and laundry room area. This home has so much to see. You'll love it!
Property Features
Location Information
County
Smith
Directions
Grande to Shady Oaks, Right on Royal Oak Dr., Left on Hollytree Circle. Corner house on right.
Subdivision
Hollytree
Interior Features
Interior
Guest Bedroom Downstairs, Master Bedroom Downstairs, Wet Bar, Central Vacuum, Ceiling Fan, Permanent Stairs To Attic
Heating
Central/Electric
Full Baths
4
Cooling
Central Electric, Ceiling Fan(s), Exhaust Fan
1/2 Baths
2
Appliances
Electric Range, Dishwasher, Disposal, Microwave, Refrigerator, Ice Maker, Drop-In Range, Electric Oven, Electric Cooktop, Instant Hot Water
Fireplace Description
Two Or More Fireplaces, Gas
Exterior Features
Style
Traditional
Garage Spaces
2
Stories
Two
Fencing
Wood
Construction
Brick, Frame, Shingle Siding
Pool / Spa
Heated, In Ground, Outdoor Hot Tub/Spa, Chlorine, Cleaning System
Exterior
Outdoor Grill, Irrigation System, Rain Gutters, Lighting
Other Structures
Mobile Home
Foundation
Slab
Lot Size in Acres
0
Roof
Composition
Has Waterfront
No
School
Elementary School
Jack
High School
Tyler Legacy
Middle School
Three Lakes
Additional Information
Property Type
SFR
General
Audio and Video Surveillance, Security System, Smoke Detector(s)
Property SubType
Single Family Residence
Taxes
12389.42
Year Built
1985
Tax Year
2026
Status
Active
Square Feet Source
SCAD
Similar Listings
Mortgage Calculator
$5,370
per month
30 Year Fixed. 3.52% Interest Rate.
Principal + Interest
$4,144
Monthly Tax
$958
Monthly Insurance
$268
yrs
%
$
$
Based on a fully amortized fixed rate loan. Ask your agent for the tax rates in your area. Insurance estimate is based on an average cost, your final premium cost will be determined by the type of coverage you select. This program only provides an estimate.
Schools
Walk Score
Listing Courtesy of Yvonne Scruggs, Newday Realty, Inc.

© 2026 Greater Tyler Association of REALTORS®. All rights reserved.
© 2026 Greater Tyler Association of REALTORS®. All rights reserved.
The data relating to real estate for sale on this website comes in part from the Internet Data Exchange (IDX) of the Greater Tyler Association of REALTORS® Multiple Listing Service. IDX information is provided exclusively for consumers? personal, non-commercial use, that it may not be used for any purpose other than to identify prospective properties consumers may be interested in purchasing, and that data is deemed reliable but is not guaranteed accurate by the MLS. The MLS may, at its discretion, require use of other disclaimers as necessary to protect Participants and/or the MLS from liability.
GTAR data last updated at July 14, 2026, 2:21 PM CT
Real Estate IDX Powered by iHomefinder