
636 CARRIAGE HOUSE #30, SPRING BRANCH, TX 78070
Homes for sale in Spring Branch.
Homes for sale in 78070.
636 Carriage House #30
Spring Branch, TX 78070
List Price$449,000


Listing #1916165
3
Bedrooms
2 full
Bathrooms
2,000
Square Feet
Condo
Type
About This Property
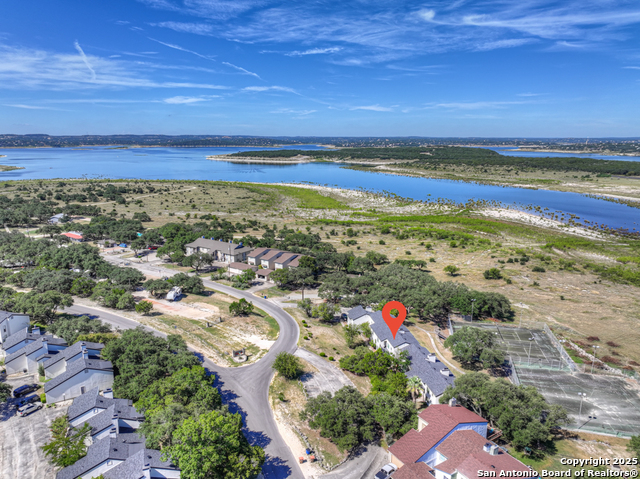
MOTIVATED SELLER! Welcome home to this beautifully maintained 3-bedroom, 2-bath retreat in the gated Fairways at River Crossing/Carriage house community! Bright and open, the home features high ceilings, warm finishes, and a stylish kitchen with stainless appliances and quality cabinetry. The spacious primary suite offers a relaxing bath, beautiful shower and large walk-in closet. Enjoy peaceful evenings on the covered patio surrounded by mature trees. The covered patio also features a wood burning fireplace for those cool evenings. Built in 2014 with a two-car garage and easy-care living thanks to an HOA-maintained front yard. Enjoy golf cart access to River Crossing Golf Course and Club with great dining, recreation center and pool with various levels of Club membership. Close to local shops and restaurants - this home is move-in ready and full of charm! Don't miss this opportunity to own move-in ready, lock-and-leave living with all the upscale touches in a privileged community setting. Make this your home in the Texas hill country.
Listing Courtesy of Teresa Heck, Keller Williams Heritage (210) 317-4196
Property Features
Location Information
County
Comal
Subdivision
RIVER CROSSING CARRIAGE HOUSES
MLS Area
2613
Interior Features
Room Dimensions
Dining: 12x17, Living: 16x17, Kitchen: 11x13, MasterBR: 14x16, BR2: 10x10
Fireplace Description
One
Interior
One Living Area, Living/Dining Combo, Eat-In Kitchen, Two Eating Areas, Island Kitchen, Study/Library, Utility Area Inside, Secondary Bdrm Downstairs, 1st Floort Level/No Steps, High Ceilings, Open Floor Plan, Cable TV Available, All Bedrooms Downstairs, Laundry Main L
Heating
Central
Master Bedroom Description
Split, Downstairs, Walk-In Closet, Full Bath
Heating Fuel
Electric
Master Bathroom Description
Separate Vanity, Garden Tub
Cooling
One Central
Has Dining Room
Yes
Floors
Ceramic Tile, Laminate
Has Family Room
Yes
Total Number of Units
1
Amenities
None
Accessibility
No Carpet, No Steps Down, Level Lot, No Stairs, First
Exterior Features
Stories
1
Parking Description
Two Car Garage
Exterior
Stone/Rock
Has Garage
No
Roof
Composition
Garage Spaces
2
Security System
Controlled Access
Is One Story
Yes
School
School District
Comal
Jr. High School
Smithson Valley
Elementary School
Bill Brown
High School
Smithson Valley
Additional Information
Property Type
CND
Complex Name
PMI BLUEBONNET
Year Built
2014
Fees Include
Common Maintenance
Status
Active
HOA Fee
$150
Is Short Sale
No
HOA Frequency
Monthly
Similar Listings


Mortgage Calculator
$2,095
per month
30 Year Fixed. 3.52% Interest Rate.
Principal + Interest
$1,617
Monthly Tax
$374
Monthly Insurance
$104
yrs
%
$
$
Based on a fully amortized fixed rate loan. Ask your agent for the tax rates in your area. Insurance estimate is based on an average cost, your final premium cost will be determined by the type of coverage you select. This program only provides an estimate.
Schools
Walk Score

© 2026 LERA MLS. All rights reserved.
© 2026 LERA MLS. All rights reserved.
The data relating to real estate on this website comes in part from the Internet Data Exchange (IDX) Program of the LERA MLS. IDX information is provided exclusively for consumers' personal non-commercial use and may not be used for any purpose other than to identify prospective properties consumers may be interested in purchasing. All Information Is Deemed Reliable But Is Not Guaranteed Accurate.
LERA MLS data last updated at March 12, 2026, 4:45 AM CT
Real Estate IDX Powered by iHomefinder