
6339 MARY JAMISON, LEON VALLEY, TX 78238
Homes for sale in Leon Valley.
Homes for sale in 78238.
List Price$324,999
6339 Mary Jamison
Leon Valley, TX 78238

Listing #1942448
3
Bedrooms
2 full
Bathrooms
1,985
Square Feet
House
Type
About This Property
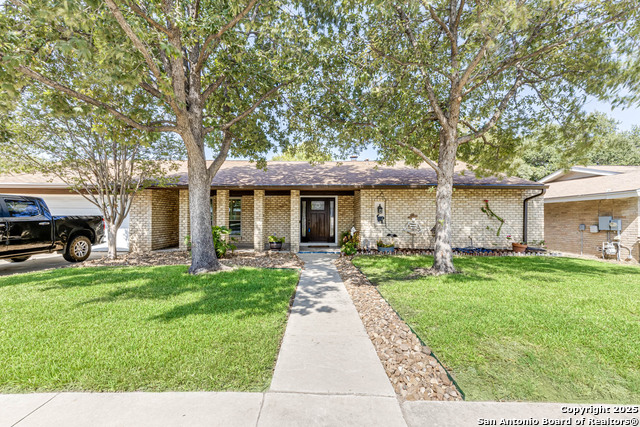
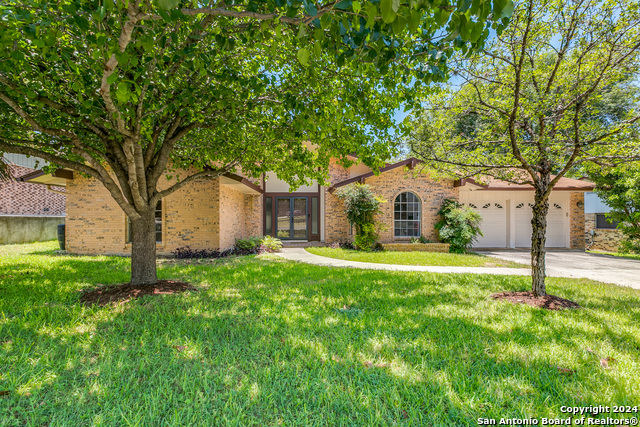
Welcome to 6339 Mary Jamison, a charming home in a convenient Northwest San Antonio location just minutes from Loop 410 and Bandera Rd, offering easy access to shopping, dining, and everyday essentials. This property features spacious living areas with vaulted ceilings, exposed beams, and a classic brick fireplace that gives the main living room warm character and charm. The layout offers great flow for everyday living and entertaining, with generous room sizes and plenty of natural light throughout. The backyard is a true standout, offering a pool with diving board, multiple outdoor entertaining areas, a deck, and a fire pit-perfect for enjoying Texas summers and hosting friends and family. With ample outdoor space, this yard provides endless potential to create your own personal retreat. Whether you're looking to move in and enjoy it as-is or put your own touches on it over time, this home offers a solid layout, great bones, and an excellent location.
Seller's Representative
Keller Williams Legacy
Similar Listings


Schools
Walk Score

© 2026 LERA MLS. All rights reserved.
© 2026 LERA MLS. All rights reserved.
The data relating to real estate on this website comes in part from the Internet Data Exchange (IDX) Program of the LERA MLS. IDX information is provided exclusively for consumers' personal non-commercial use and may not be used for any purpose other than to identify prospective properties consumers may be interested in purchasing. All Information Is Deemed Reliable But Is Not Guaranteed Accurate.
LERA MLS data last updated at July 14, 2026, 8:24 PM CT
Real Estate IDX Powered by iHomefinder