
6331 ARREDONDO, SAN ANTONIO, TX 78220
Homes for sale in San Antonio.
Homes for sale in 78220.
6331 Arredondo
San Antonio, TX 78220
List Price$234,999
Listing #1951599
3
Bedrooms
2 full
Bathrooms
1,276
Square Feet
House
Type
About This Property
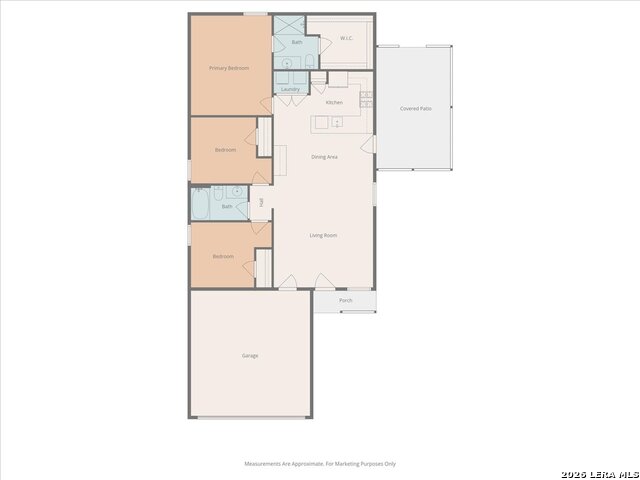
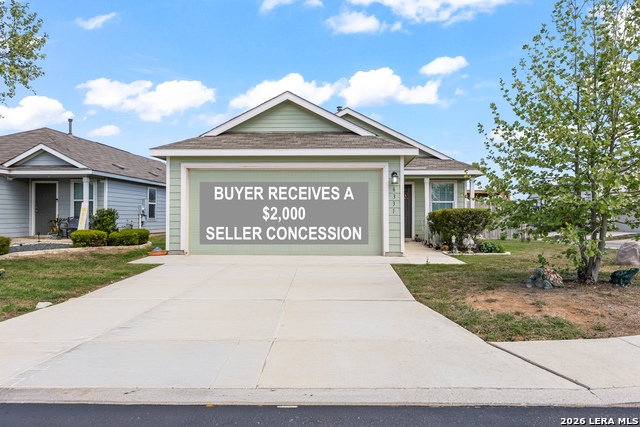
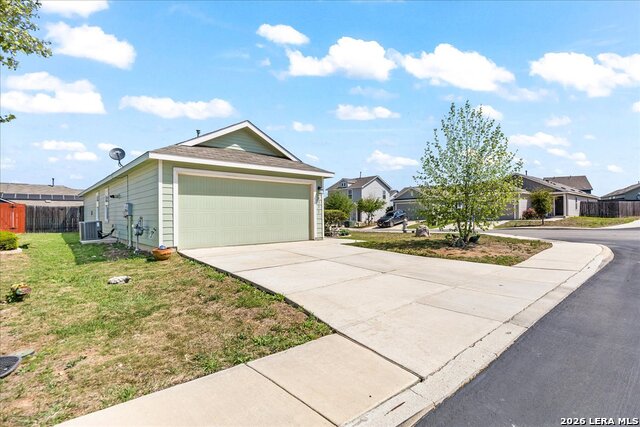
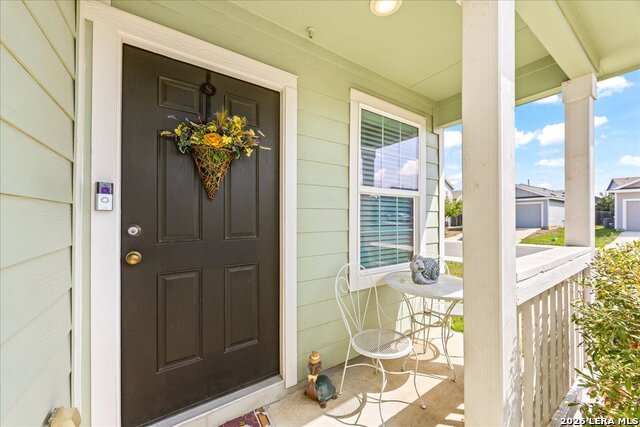
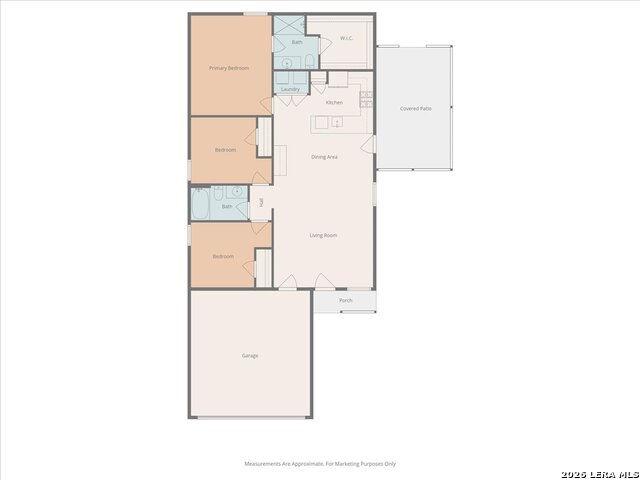
Step into this better than new stunning, 3-bedroom, 2-bath home built in 2020 that has been thoughtfully upgraded and ready to impress its next owner. From the charming front porch to the beautifully enhanced interior, every detail has been elevated. Enjoy a sleek epoxy-coated garage floor. The primary suite is complete with a walk in closet and a a spa-inspired walk-in shower that replaces the standard tub for a more modern, refined feel. The kitchen shines with granite countertops, 42-inch cabinetry, stainless steel appliances, and the efficiency of a tankless water heater. Refrigerator, washer and dryer convey with reasonable offer. But the true showstopper? The outdoor living space. A no-step cement deck leads to a breathtaking pergola design inspired covered patio, crafted with upgraded wood and a durable metal roof that is perfect for morning coffee, evening unwinding, or hosting unforgettable gatherings. Situated on a premium corner lot with an expansive backyard, this home offers both space and privacy. And with downtown destinations like the Majestic Theatre, the Alamo, and the Riverwalk just 11 miles away, convenience meets lifestyle in the best way possible. This isn't just a home, it's the one. Tour it. Love it. Make it yours!
Listing Courtesy of Lanette Francovich, Keller Williams City-View (210) 990-9243
Open House
Sunday, Apr 12
11:00 AM - 3:00 PM
Property Features
Location Information
County
Bexar
MLS Area
2001
Neighborhood Amenities
None
Subdivision
ROSILLO CREEK UNIT 1
Interior Features
Room Dimensions
Dining: 15x8, Living: 15x15, Kitchen: 15x9, MasterBR: 12x15, BR2: 10x10, BR3: 9x10
Fireplace Description
Not Applicable
Interior
One Living Area, Liv/Din Combo, 1st Floor Lvl/No Steps, Open Floor Plan
Heating
Central
Master Bedroom Description
Walk-In Closet, Ceiling Fan, Full Bath
Heating Fuel
Electric, Natural Gas
Master Bathroom Description
Shower Only
Cooling
One Central
Has Dining Room
Yes
Floors
Carpeting, Laminate
Has Family Room
Yes
Accessibility
No Steps Down, No Stairs
Exterior Features
Style
One Story
Parking Description
Two Car Garage
Construction
Pre-Owned
Has Garage
Yes
Exterior
Deck/Balcony, Privacy Fence, Sprinkler System
Garage Spaces
2
Manufacturer
Lennar
Pool/Spa Description
None
Foundation
Slab
Lot Size
0.138
Roof
Composition
Lot Description
Corner
Water / Sewer
City
Is One Story
Yes
School
School District
San Antonio I.S.D.
Jr. High School
Davis
Elementary School
Hirsch
High School
Sam Houston
Additional Information
Proposed Terms
Conventional, FHA, VA, Cash
Status
New
Property Type
SFR
Is Short Sale
No
Property SubType
Single Family Detached
HOA Fee
$200
Year Built
2020
HOA Frequency
Annually
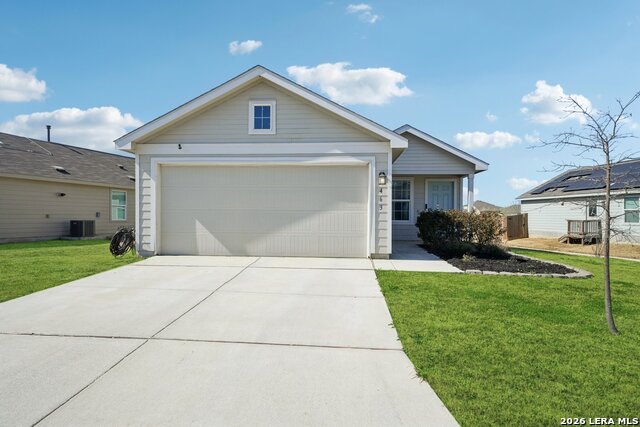
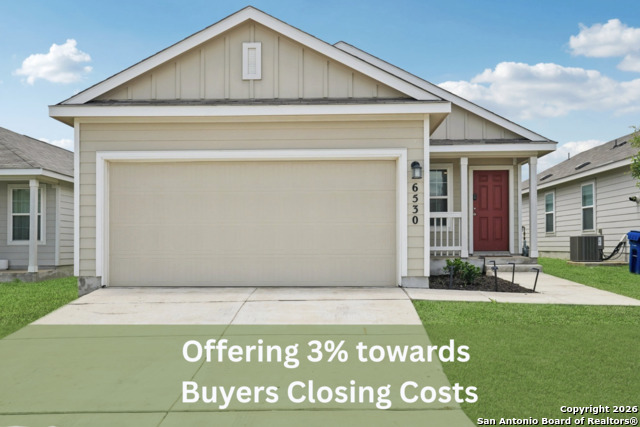
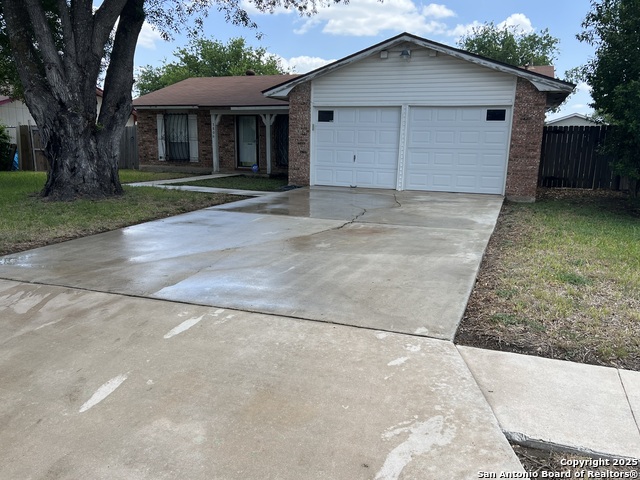
Similar Listings

Mortgage Calculator
$1,095
per month
30 Year Fixed. 3.52% Interest Rate.
Principal + Interest
$846
Monthly Tax
$195
Monthly Insurance
$54
yrs
%
$
$
Based on a fully amortized fixed rate loan. Ask your agent for the tax rates in your area. Insurance estimate is based on an average cost, your final premium cost will be determined by the type of coverage you select. This program only provides an estimate.
Schools
Walk Score

© 2026 LERA MLS. All rights reserved.
© 2026 LERA MLS. All rights reserved.
The data relating to real estate on this website comes in part from the Internet Data Exchange (IDX) Program of the LERA MLS. IDX information is provided exclusively for consumers' personal non-commercial use and may not be used for any purpose other than to identify prospective properties consumers may be interested in purchasing. All Information Is Deemed Reliable But Is Not Guaranteed Accurate.
LERA MLS data last updated at April 6, 2026, 6:06 PM CT
Real Estate IDX Powered by iHomefinder