
6327 CLEAR CANYON DRIVE, KATY, TX 77450
Homes for sale in Katy.
Homes for sale in 77450.
6327 Clear Canyon Drive
Katy, TX 77450
List Price$395,000
Listing #29014771
4
Bedrooms
2 full, 1 partial
Bathrooms
2,368
Square Feet
House
Type
About This Property
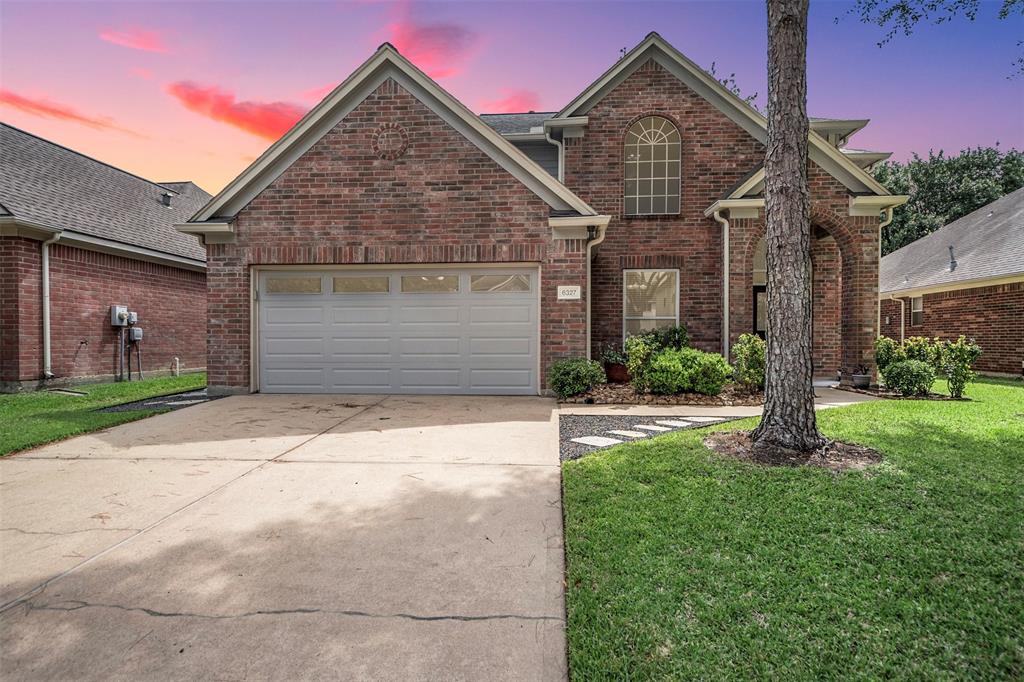
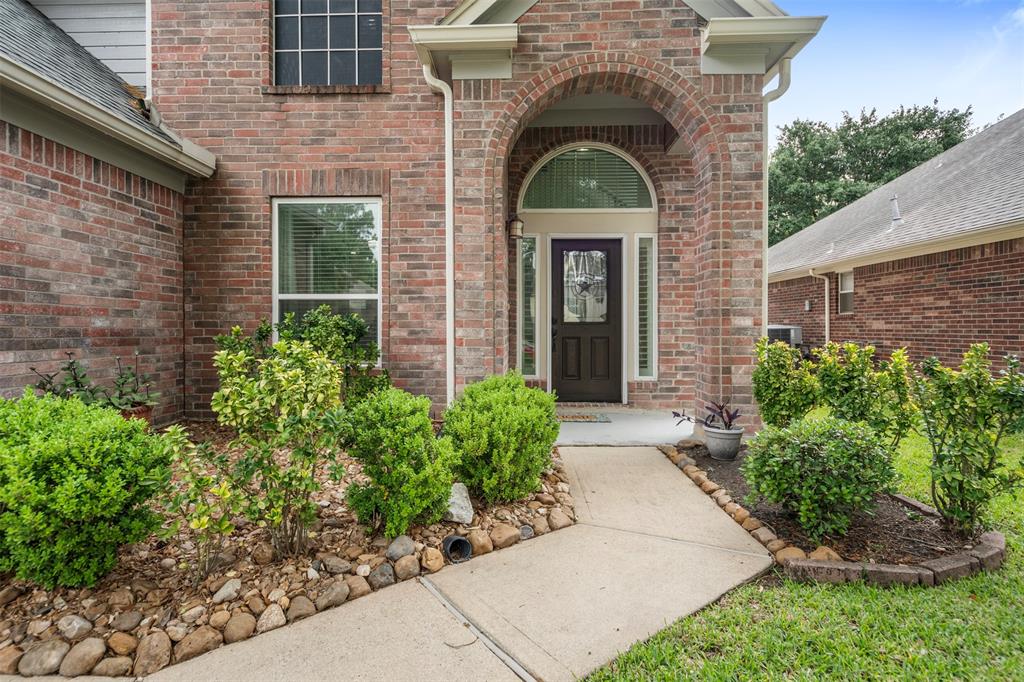
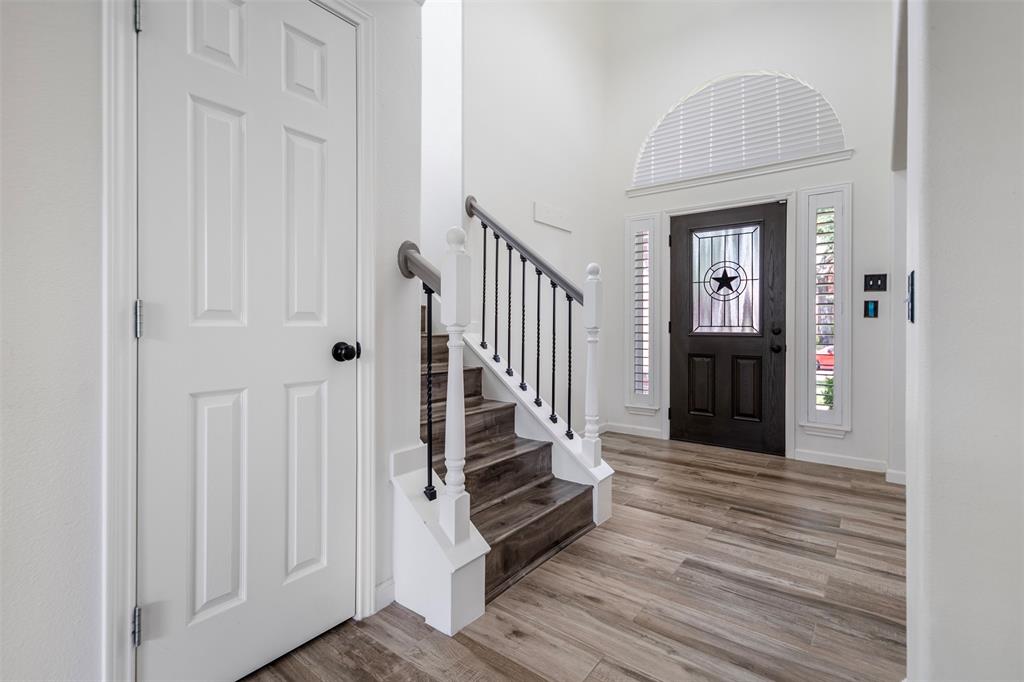
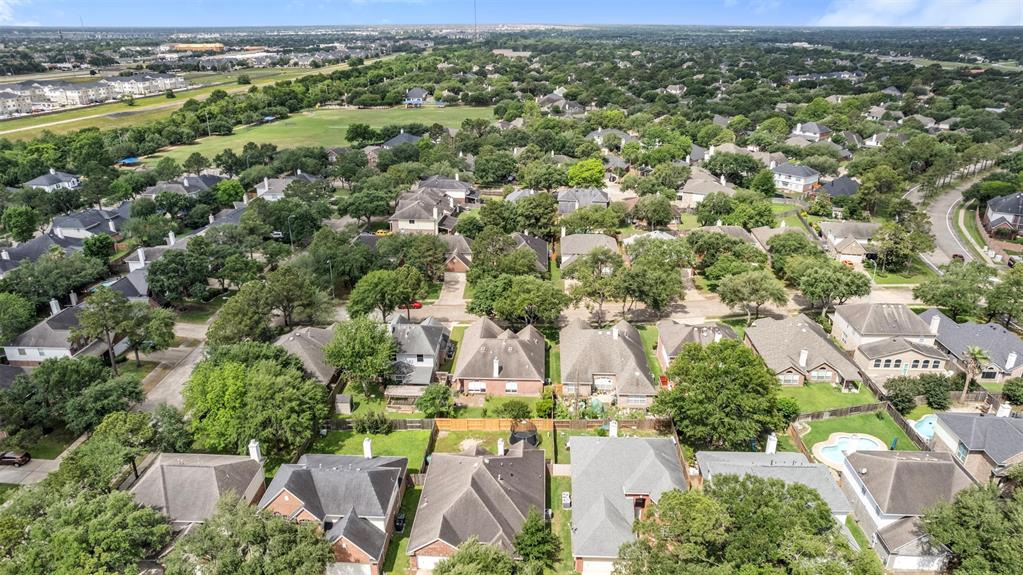
Located in a prestigious gated enclave, this exquisitely updated residence defines elevated living. The private outdoor deck and pergola offer a tranquil escape, ideal for sophisticated entertaining. Inside, a striking dual-sided fireplace connects the opulent living area to a designer kitchen adorned with granite countertops, a quartz island, and a modern chandelier. Gleaming new flooring flows throughout the first floor, while the lavish primary suite boasts a spa-inspired bath with a soaking tub and an elegantly reimagined shower. A chic guest bath and abundant overhead garage storage add function to style. Resort-style amenities include a pool, clubhouse, fitness center, tennis and basketball courts, jogging trails, park, and playground. Experience the perfect blend of luxury, comfort, and community in a home that exceeds every expectation. As a bonus- a home warranty is being offered for buyers' peace of mind!
Virtual Tour
Property Features
Location Information
County
Fort Bend
Geo Market Area
Katy - Southeast
LegalSubdivision
CANYON GATE CINCO RANCH
Subdivision
Canyon Gate Cinco Ranch Sec 2
MLS Area
36
Directions
From I-10 W toward San Antonio, take exit 747A toward Fry Rd, use the left 2 lanes to turn left onto N Fry Rd, left onto S Mason Rd, left onto Canyon Gate Blvd, right onto Clear Canyon Dr, home will be on the left.
Latitude
29.709113
Master Planned Community
Canyon Gate at Cinco Ranc
Longitude
-95.731999
Interior Features
Total Rooms
6
1/2 Baths
1
Room Descriptions
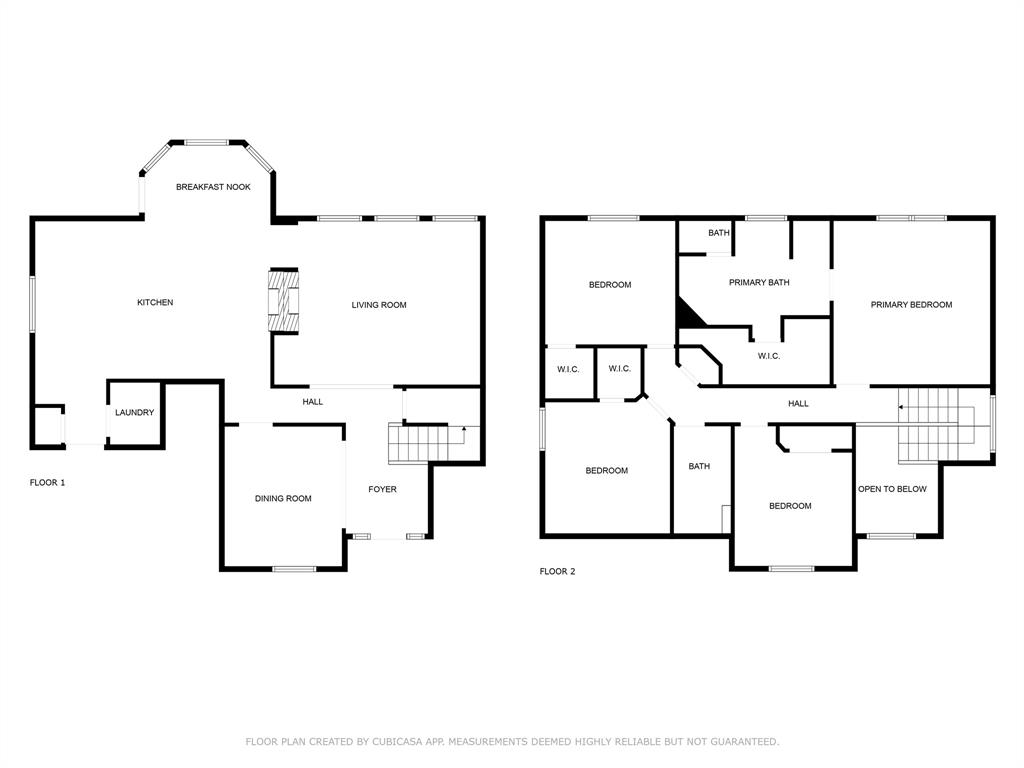
11X11 Bedroom, 12X11 Bedroom, 12X11 Dining Room, 12X12 Bedroom, 15X14 Primary Bedroom, 15X15 Living Room
Has Fireplace
Yes
Bedroom Description
All Bedrooms Up, En-Suite Bath, Walk-In Closet
Fireplace Description
Gas Connections, Wood Burning Fireplace
Primary Bathroom Description
Half Bath, Primary Bath: Double Sinks, Primary Bath: Separate Shower, Primary Bath: Soaking Tub, Secondary Bath(s): Double Sinks, Secondary Bath(s): Tub/Shower Combo
Exterior Features
Style
Traditional
Garage Spaces
2
Stories
2
Has a Pool
No
Is New Construction
No
Acre Range
0 Up To 1/4 Acre
Exterior
Back Yard, Back Yard Fenced, Controlled Subdivision Access, Covered Patio/Deck, Patio/Deck, Sprinkler System, Storage Shed
Lot Description
Cleared, Subdivision Lot
Siding
Brick
Lot Size in Acres
0.146
Parking Description
Attached Garage
Lot Size in Sq. Ft.
6,345
Has Garage
Yes
Is One Story
No
School
School District
Katy
Middle School
BECK JUNIOR HIGH SCHOOL
Elementary School
CREECH ELEMENTARY SCHOOL
High School
CINCO RANCH HIGH SCHOOL
Additional Information
Finance Available
Cash Sale, Conventional, FHA, VA
Year Built
1999
Property Type
SFR
Status
Active
Property SubType
Single-Family
Similar Listings
Mortgage Calculator
$1,844
per month
30 Year Fixed. 3.52% Interest Rate.
Principal + Interest
$1,423
Monthly Tax
$329
Monthly Insurance
$92
yrs
%
$
$
Based on a fully amortized fixed rate loan. Ask your agent for the tax rates in your area. Insurance estimate is based on an average cost, your final premium cost will be determined by the type of coverage you select. This program only provides an estimate.
Schools
Walk Score
Real Estate IDX Powered by iHomefinder